How Long Does a Whole-Home Renovation Take in the GTA?
Construction is only half the schedule. Here's how long whole-home renovations really take in the GTA, from design and permits through final inspection — scope by scope.
Typical Durations by Scope: Refresh, Main Floor, Full Gut
Here's the short answer from our own project files. A cosmetic multi-room refresh — paint, flooring, trim, new fixtures, no layout changes — usually runs 3 to 6 weeks on site. A main-floor renovation built around a new kitchen typically takes 8 to 12 weeks, stretching to 10 to 14 weeks when structural walls come down for an open-concept layout. A full gut of a whole house generally needs 4 to 8 months of construction, and big structural projects can run longer.
Those are construction windows only. Add the runway — design, drawings, permit review, contractor booking — and a full-gut renovation realistically spans 9 to 14 months from first meeting to final inspection.
Scope drives everything else. A kitchen kept in its existing layout takes 4 to 6 weeks on its own; a full kitchen gut runs 8 to 12. A whole home is not simply the sum of its rooms — good scheduling overlaps trades across spaces — but inspections, drying times and material deliveries set a hard floor under any schedule. Our Toronto home renovation cost guide pairs these timelines with what each scope costs in 2026.
The Runway Before Demo: Design, Drawings and Permits
Most homeowners budget time for construction and almost none for what comes before it. Design development — layouts, finishes, fixture selections — takes 4 to 8 weeks when decisions come quickly, longer when they don't. If the project touches structure, an engineer or qualified designer has to produce beam designs and drawings before the city will accept your application.
Then the permit clock starts. Ontario legislates a 10-business-day first review for houses, but that only begins once the application is complete, and each resubmission restarts a cycle. In practice, a straightforward Toronto interior-alteration permit with complete drawings clears in about 4 to 6 weeks; files with zoning issues or missing information run 8 to 14 weeks. Mississauga publishes an average of about 7 weeks to issuance for a residential alteration. Budget at least one resubmission cycle either way — our building permit guide for Toronto explains what a complete application looks like.
The runway isn't dead time if you use it well. Permit review is exactly when cabinetry, windows and special-order tile should be ordered, so long-lead items arrive as the site becomes ready for them rather than six weeks after.
Phase by Phase: Demolition Through Final Inspection
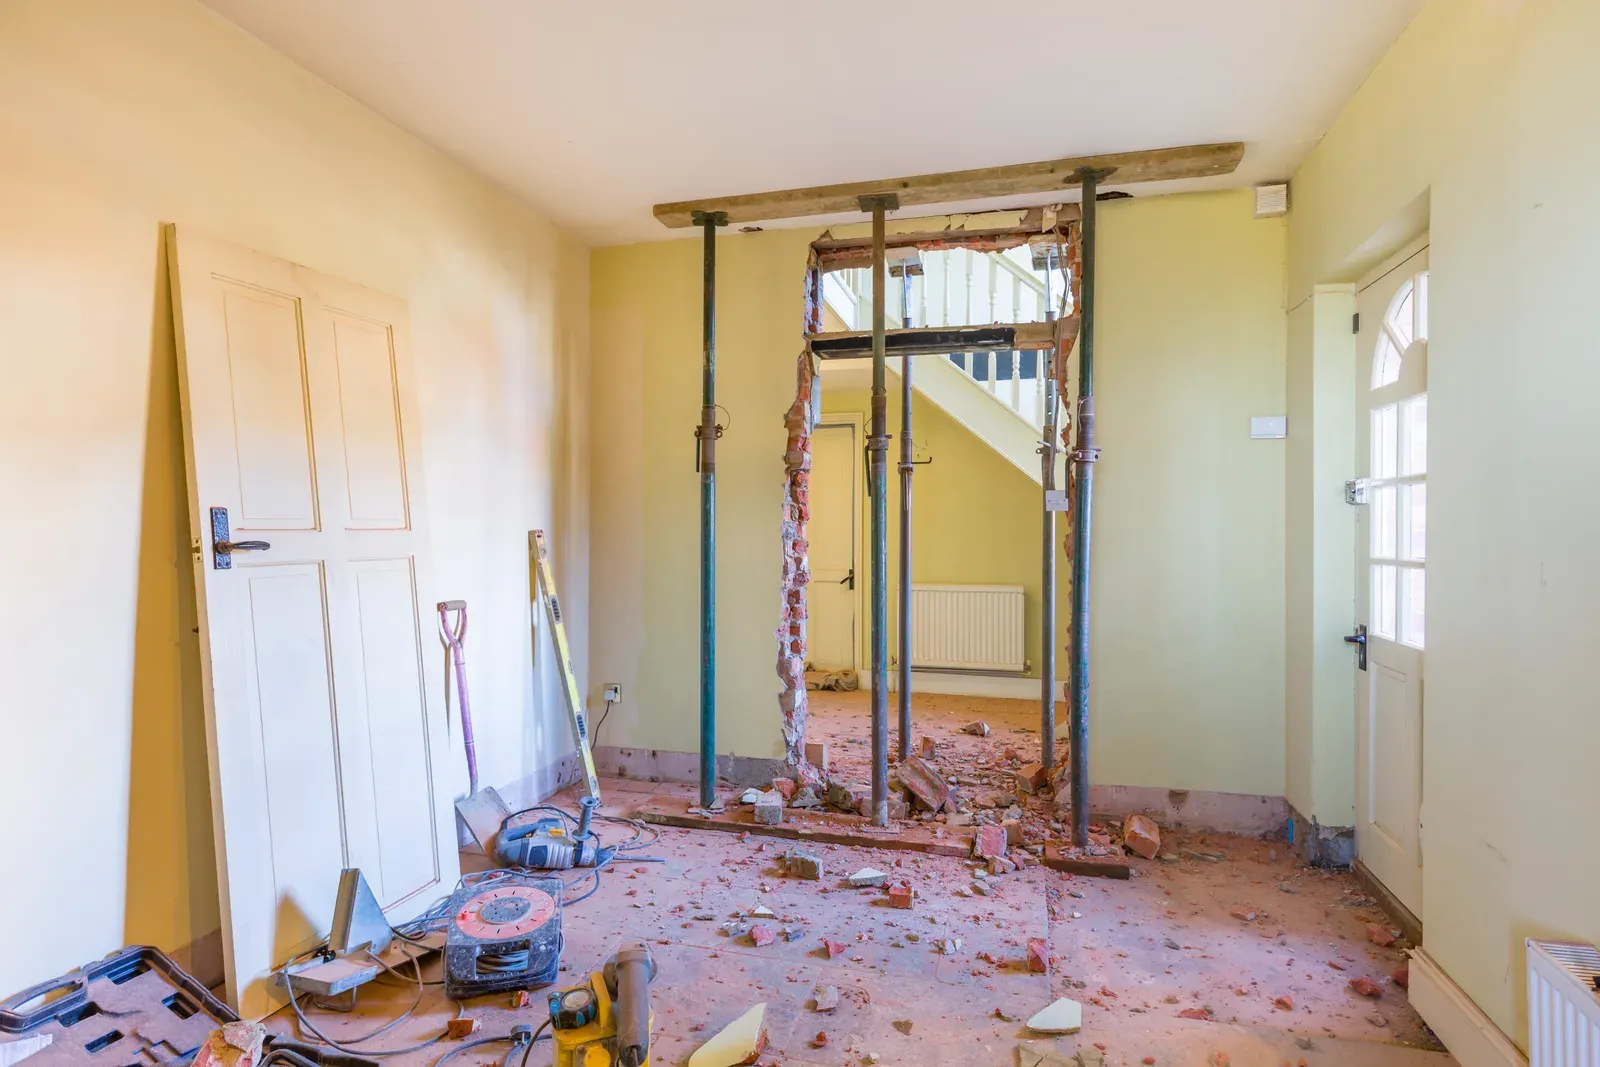
Once the permit is issued, a whole-home renovation follows a sequence that barely changes from project to project. Demolition and any hazmat abatement come first, usually 1 to 2 weeks. Structural work follows — beams, posts, new openings — with a framing inspection before anything gets covered. Rough-ins are next: plumbing (with a drain test), HVAC, and electrical under its ESA notification, each inspected in turn. Insulation and vapour barrier get their own inspection, and only then does drywall close the walls.
From there the finishing run begins: taping and mudding, prime and paint, flooring, tile, cabinetry, then countertops — which are templated after cabinets are set, building in a natural 1-to-2-week wait — followed by trim, doors and fixtures. A final inspection closes the permit, a step worth insisting on, since open permits surface on title searches and complicate resale.
The order matters more than the pace: rushing drywall before an insulation inspection, or laying floors before wet trades finish, is how projects go backwards. We've laid out the full sequence in our answer on the right order for a whole-home renovation.
What Quietly Adds Weeks: Hazmat, Change Orders, Long-Lead Materials
Three things stretch schedules more than everything else combined.
Hazmat discoveries top the list. Homes built before about 1990 can carry asbestos in plaster, drywall compound, flooring and duct wrap — lab testing runs $300 to $800, and a positive result stops work in the affected area until licensed abatement is done. Pre-1950 houses hide knob-and-tube wiring in ceilings and walls even when the panel looks modern; finding it mid-demo can add a rewiring scope and weeks of electrical work. This is why we recommend a 10 to 20% contingency — and why we test suspect materials before demolition rather than during it.
Change orders are the self-inflicted version. Every mid-project scope change — moving a wall that was staying, switching tile after waterproofing is done — triggers repricing, sometimes re-permitting, and re-sequenced trades. See our answer on how change orders work for what the paperwork should look like.
Long-lead materials round it out: custom cabinetry, replacement windows and imported tile can carry lead times of many weeks. Ordered late, they leave a finished-and-waiting site idle.
Occupied vs Vacant: The Schedule Difference
A vacant house renovates fastest. Trades work every room at once, dust containment is simple, and nobody needs a working kitchen on Friday night.
Living through a whole-home renovation is possible — plenty of our clients do it — but it changes the schedule's shape. Work gets phased so one bathroom always functions and a temporary kitchen survives somewhere, which means trades return to each zone twice instead of once. Daily setup and cleanup eat crew hours. Floors that could be finished in one continuous run get done in stages. Expect a phased, occupied project to run meaningfully longer than the same scope in an empty house, and budget for at least some time away during the loudest, dustiest phases — demolition and floor refinishing especially. Our answer on living in your house during a whole-home renovation covers what daily life actually looks like.
If you can swing a short-term rental or a stay with family for even the demo-to-drywall stretch, the schedule usually recovers most of that cost in saved weeks.
How We Compress Timelines Without Cutting Corners
Fast renovations aren't rushed renovations — they're front-loaded ones. Here's what actually shortens a schedule:
- Complete permit drawings the first time, so review takes one cycle instead of three
- Every selection locked before demolition — tile, fixtures, paint, hardware — so no trade ever waits on a decision
- Long-lead orders placed during permit review, not after demo
- Trades sequenced tightly, with the next crew booked before the current one finishes
- Using Toronto's Express Services stream where the scope qualifies, which can turn permit issuance around in about a week
What we won't do is skip inspections, close walls early, or stack trades so tight they damage each other's work — the two fastest ways to make a renovation longer. A whole-home renovation done in the right order once beats a fast one done twice. If you're planning one and want a realistic schedule mapped against your target date, call (416) 995-7855 — we'll walk the house and lay it out phase by phase, free.
Ready to start your renovation?
Our team is here to help you bring your vision to life. Get a free, no-obligation quote today.
Get Free QuoteFrequently Asked Questions
Clear answers to the questions Ontario homeowners ask most.