The work triangle still solves small, closed GTA kitchens. Zones solve open-concept ones. Here is how we decide which planning method fits your house before anyone orders cabinets.
The Work Triangle: Where the Old Rule Still Holds Up
The work triangle is simple. Draw lines between the sink, the range and the fridge. Keep each leg somewhere between 4 and 9 feet, keep the three legs under about 26 feet total, and keep foot traffic out of the middle. The rule was written in the 1940s for one cook working alone in a small, closed room.
That describes a lot of GTA housing precisely. The galley kitchens in Toronto's Victorian and Edwardian semis — Riverdale, Leslieville, Parkdale, homes built between 1880 and 1915 — are narrow rooms with a door at each end. So are the kitchens in East York's wartime houses from the 1940s, some of them barely 1,000 square feet of house in total. In a closed kitchen under roughly 120 square feet, the triangle is still the best planning tool there is, and most of our small galley kitchen layouts start with it.
Where the triangle falls apart is everywhere else. An open-concept space with an island, two people cooking, a coffee station and a kid doing homework at the counter is five activities. One triangle cannot describe five activities.
Zone Planning: Prep, Cook, Clean, Store, Serve
Zone planning drops the single triangle and organizes the kitchen around what actually happens in it. Five zones cover most households:
- Prep — your longest run of clear counter, ideally between the sink and the range.
- Cook — range, wall oven, and landing space on both sides for hot pans.
- Clean — sink, dishwasher, garbage and recycling pull-out, all within one step.
- Store — pantry and fridge, positioned so groceries go from the door to shelves without crossing the cook.
- Serve — dishes and glassware near the dishwasher, coffee and toaster out of the prep run.
The discipline that makes zones work is storage placement: everything lives in the zone where it gets used first. Knives and cutting boards at prep, oils and spices at the cook zone, mugs above the coffee maker. When we audit an existing kitchen, the complaint is almost never counter space in total — it is that the dishwasher door blocks the cutlery drawer, or the baking sheets live across the room from the oven.
Matching the Method to Galley, L-Shape and U-Shape Kitchens
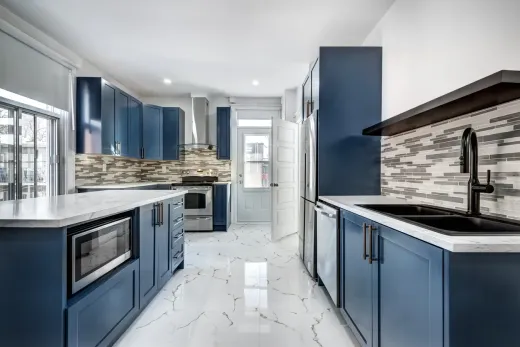
A galley kitchen is a triangle flattened across an aisle. Put the sink and range on one wall, the fridge opposite, and keep the aisle at least 42 inches so the dishwasher door and a person can coexist. Zones still matter here, but they stack in a line: store near the entry, then prep, then cook.
An L-shape takes a hybrid. The triangle sits in the corner where the two runs meet; zones sort out the long tails, which is usually where a serve or coffee area lands.
U-shape kitchens are the classic setup in Scarborough and North York back-splits — Bendale, Wexford, Agincourt, built through the 1960s and 70s. They zone naturally: one run each for clean, cook and store. The catch comes when owners want to open them to the dining room, because split-levels lean on mid-span bearing walls. Removing a wall between the kitchen and living space in these houses is structural work — typically $5,000 to $15,000 including the beam and engineering, as of 2026 — so decide on the opening before you design the layout, not after.
Islands and the Multi-Cook Kitchen
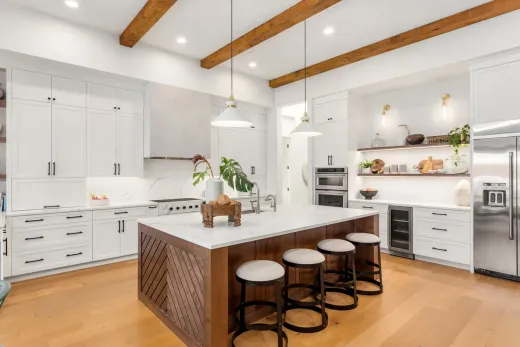
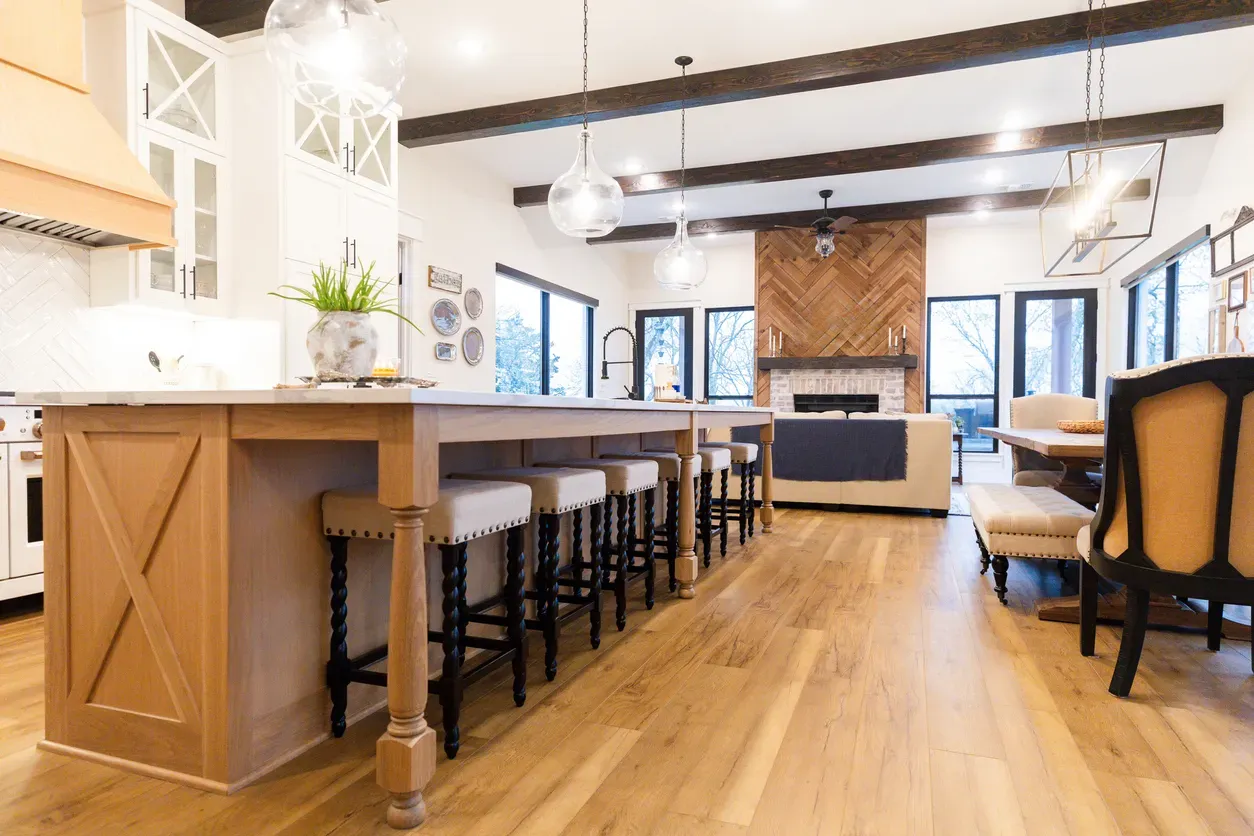
An island is what finally killed the triangle as a universal rule. Done right, it becomes a dedicated prep zone with its own storage, and the kitchen effectively runs two overlapping triangles — one for the cook at the range, one for the helper at the island. Done wrong, it is a barrier that puts 10 feet and a slab of quartz between the sink and the stove.
Two checks before you commit. First, clearance: working aisles around an island need 42 inches, more where two cooks pass back to back — here is how we measure whether your kitchen fits an island. Second, services: putting the sink or cooktop in the island means moving plumbing or adding new circuits, which shifts the project from a cabinet swap into permit territory. Layout changes like this typically add $3,000 to $8,000 to a GTA kitchen renovation, and they are worth pricing early because they change the drawings, the trades list and the schedule.
Appliance Placement Decisions That Age Well
Layouts get judged over 15 years, not on move-in day. A few placements hold up consistently in our renovations across the GTA.
Put the fridge at the edge of the kitchen, not deep inside it. Everyone in the house uses the fridge; only the cook uses the range, and a corner fridge keeps snack traffic out of the prep zone. Keep the dishwasher directly beside the sink — one step, one drip line. Give the range landing counter on both sides; a range jammed against a wall or tight to the fridge is the single most common flaw we see in 1980s builder kitchens in Erin Mills and Meadowvale. Skip the microwave over the range if anyone in the house is short or planning to age in place — a drawer or shelf unit at counter height is safer.
And leave the plumbing wall alone unless the layout genuinely demands otherwise. Keeping the sink where it is protects budget, keeps the permit scope smaller, and rarely costs a good layout anything.
How We Test a Layout Before You Build It
Before cabinets get ordered, tape the layout on the floor at full size and walk three routes: groceries from the door to the pantry and fridge, a weeknight dinner from fridge to prep to range to table, and a dishwasher unload. If two routes cross through the same 3-foot gap, the layout will annoy you for a decade. Tape costs nothing; re-ordering cabinets does not.
The short version of the whole decision: a closed kitchen under about 120 square feet with one main cook should be planned as a triangle. An open-concept space, an island, or a two-cook household should be planned as zones, with a triangle kept inside the cook's core so the sink, range and fridge never drift apart. Most kitchens we build in Toronto and the GTA end up as that hybrid.
If you are weighing layout options against budget, start with what a full kitchen renovation costs in Toronto — projects start around $25,000, with most landing between $25,000 and $80,000 over 4 to 6 weeks. Our kitchen renovation team will tape out both versions with you before you spend a dollar on cabinetry.
Ready to start your renovation?
Our team is here to help you bring your vision to life. Get a free, no-obligation quote today.
Get Free QuoteFrequently Asked Questions
Clear answers to the questions Ontario homeowners ask most.