Renovating Toronto Hard Lofts: Character Meets Modern Living
Brick walls, timber posts, and double-height ceilings make Toronto hard lofts the most rewarding condo renovations we take on — and the least forgiving of shortcuts. Here is how to plan one properly.
Hard Loft or Soft Loft: Why the Difference Drives the Renovation
A hard loft is a genuine converted industrial building — early-1900s brick-and-beam factories and warehouses in areas like Liberty Village, Leslieville, and the Junction. A soft loft is a modern condo built to look like one. The renovation implications are completely different. A soft loft renovates like any newer condo: drywall, standard ceiling heights, predictable mechanicals. A hard loft gives you a century-old structure wrapped in condo rules.
Budget-wise, a typical full-unit condo renovation in Toronto runs $70,000–$120,000 as of 2026, and hard lofts tend to land in the upper half of that range. Tall walls mean more paint and drywall area, exposed structure demands custom detailing, and surprises hide behind every original surface. A single-space refresh — one bathroom, or flooring and paint — starts around $15,000. Our condo renovation cost guide for Toronto breaks down where the money goes.
Either way, you are still in a condominium. Board approval, insurance certificates, and elevator logistics apply to a 1910 warehouse conversion exactly as they do to a glass tower.
Working With Brick, Timber, and Exposed Services
Exposed brick is the reason people buy hard lofts, and it is also the easiest thing to ruin. Century brick is soft, and it was laid with lime-based mortar. Repointing with hard modern Portland mortar causes the brick face to spall — we see the damage from previous quick fixes all the time. Any masonry work in a loft should use a compatible lime mortar.
Timber posts and beams are structural. Nothing gets notched, drilled, or cut for a duct run or cable without engineered sign-off, and most boards will demand exactly that before approving the scope.
Two hidden-material checks matter in conversions:
- Buildings finished before about 1990 may contain asbestos in plaster, drywall compound, flooring, and pipe wrap. Testing runs $300–$800; positive results require licensed abatement. Test before you disturb anything.
- Conversions completed between 1995 and 2007 fall inside the Kitec plumbing window. Look for orange or blue pipe with brass fittings — the class-action claims are closed, so remediation is now out of pocket.
The condo renovation rules guide covers how these discoveries interact with board requirements.
Heating, Cooling, and Sound in a Converted Building
Converted industrial buildings were never designed for residential comfort. Original window openings are usually common elements — you cannot replace them on your own, and there is a list of things you simply cannot change in a condo no matter how good the design argument is. What you can do inside the unit: insulated window seats, thermal drapery pockets, and mechanical upgrades that work with the building's system, whether that is a fan-coil unit or in-suite equipment.
Sound is the bigger daily-life issue. With no dropped ceilings and exposed structure overhead, lofts transmit noise vertically in a way drywalled condos do not. Nearly every board requires an acoustic underlay with a minimum IIC/STC rating before approving hard flooring; budget $2–$4 per square foot of material on top of the flooring itself. In a loft we often add sound strategy beyond the floor — area rugs in the plan, soft materials on big wall expanses, and careful placement of bedrooms away from shared walls.
Kitchens and Bathrooms That Respect the Bones
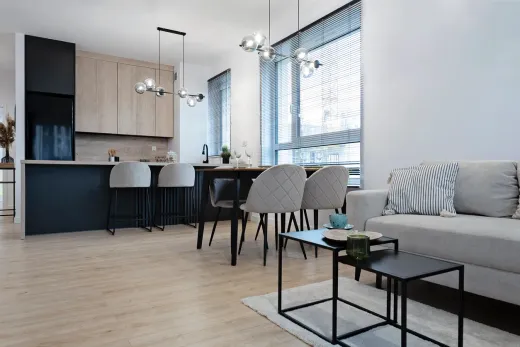
The mistake we see most in loft kitchens is a suburban package dropped into an industrial shell — glossy flat-pack cabinets that fight the brick instead of framing it. The kitchens that work in these buildings use honest materials: matte or textured cabinet finishes, stone or quartz counters ($75–$140 per square foot installed), and open shelving that lets the wall breathe.
Kitchen budgets follow normal condo economics — full renovations start around $25,000, with most projects in the $25,000–$80,000 range depending on cabinetry tier and appliances. Bathrooms start around $15,000, with most mid-range loft bathrooms landing between $15,000 and $30,000.
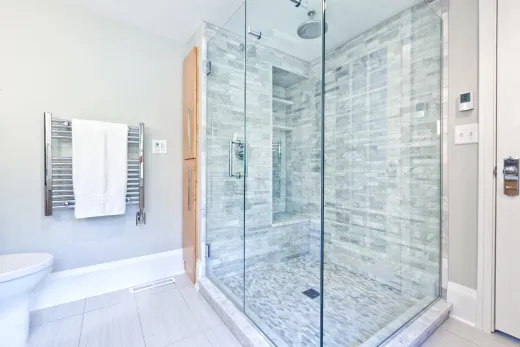
The constraint is plumbing. Fixture locations in a conversion are tied to stacks that were retrofitted into an old structure, and in-suite plumbing moves need board sign-off and sometimes an engineer's review. Keeping wet zones where they are — and spending the savings on tile, glass, and lighting — is almost always the better trade. Our condo renovation team in Toronto plans loft kitchens and baths around those fixed points from day one.
Mezzanines and Vertical Space Plays
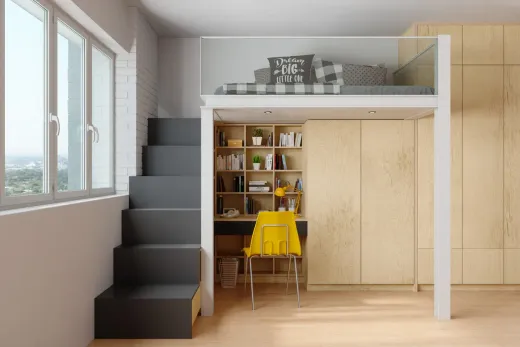
Double-height ceilings invite mezzanine ideas: a sleeping loft, a study perched above the kitchen, a library landing. These are structural additions. They need engineered drawings, a building permit, and board approval, and pricing is genuinely project-specific — treat any flat quote for a mezzanine with suspicion and expect a proper design phase first.
There are cheaper vertical plays that deliver most of the drama:
- Full-height storage walls and cabinetry that use the air most furniture ignores
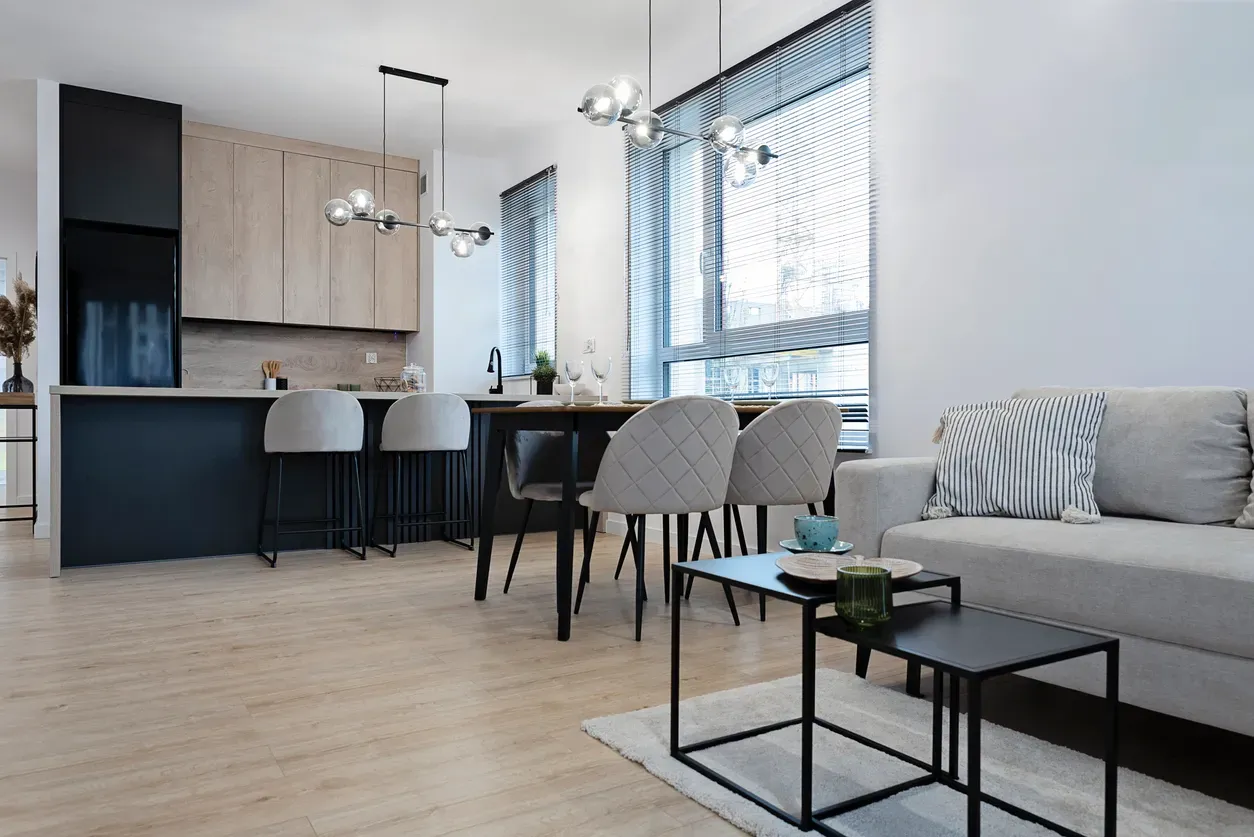
- Statement lighting hung low over living zones to define rooms without walls
- Paint strategy that emphasizes height — noting that interior painting runs $1.80–$4.50 per square foot of wall area, and loft walls carry a lot of area, often with scaffolding or lift access added to the job
A good rule: exhaust the non-structural options before committing to a mezzanine. Half our loft clients who arrive wanting one end up spending the money on millwork and lighting instead — and keeping their open volume.
Loft Budgets, Board Quirks, and What to Do Next
Loft boards are often small, self-managed, and protective — these are heritage-adjacent buildings and owners know it. Expect the standard condo machinery: approval packages taking 4–10 weeks, $2M–$5M liability insurance with the corporation named as additional insured, damage deposits of $1,000–$5,000, and elevator bookings at $200–$500 per day with restricted working hours. Weekday-only, daytime-only work stretches schedules 20–30% compared with a freehold house, and older freight elevators in converted buildings add their own scheduling puzzles.
When does a full loft renovation make sense? If you plan to stay five-plus years, the character premium these units carry at resale rewards work done properly — sympathetic materials, engineered structure, documented approvals. If you are selling within a year or two, a lighter refresh of paint, lighting, and flooring usually captures most of the value at a fraction of the cost.
We have renovated conversions across the west end since 2004, and every one taught us something new about old buildings. Send us your floor plan for a free quote and we will tell you honestly which category your loft falls into.
Ready to start your renovation?
Our team is here to help you bring your vision to life. Get a free, no-obligation quote today.
Get Free QuoteFrequently Asked Questions
Clear answers to the questions Ontario homeowners ask most.