Renovating a 1970s-80s Mississauga Home: Erin Mills & Meadowvale
Erin Mills and Meadowvale were master-planned and built fast through the 1970s and 80s. Renovating one of those homes in 2026 means dealing with what that era left behind — here's our field checklist.
How Erin Mills and Meadowvale Were Built, and Why It Matters Now
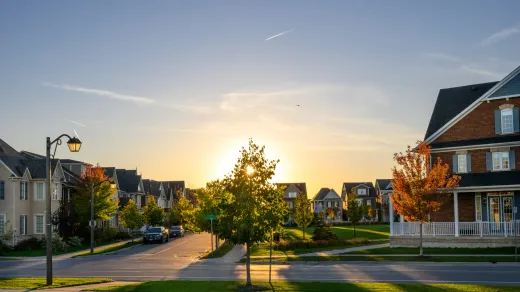
Erin Mills was Cadillac Fairview's master-planned community, laid out across roughly 8,000 acres: the south end went up in the 1970s, the west in the mid-1980s, and the central portion was completed around 1989. Meadowvale was Markborough's 2,300-acre new town at Highway 401 and Mississauga Road, built mostly through the late 1970s and 1980s.
That construction history is the whole reason this guide exists. When a developer builds thousands of homes in a tight window, every house on the street shares the same materials, the same subcontractor habits, and the same weak points. The issues we find in one South Common two-storey are usually waiting in the neighbours' walls too.
The upside: these are structurally solid, generously sized family homes on good lots near the 403 and 401, and they renovate very well. A renovated 1970s Erin Mills two-storey competes directly with new builds at a fraction of the price. The trick is sequencing the invisible fixes with the visible ones — which starts with knowing what to look for.
The 1970s Checklist: Aluminum Wiring, Asbestos Finishes, Poly-B
Four era items to verify before finalizing any renovation budget:
- Aluminum branch wiring. Used extensively in Canadian homes from 1965 to 1976, which catches the earliest south Erin Mills phases. Not illegal, not uninsurable — but insurers ask, and unmitigated aluminum can add roughly $1,200–$2,400 a year to premiums.
- Asbestos-era finishes. Drywall compound, textured and popcorn ceilings, vinyl tile and duct wrap from before the mid-1980s can contain asbestos; Ontario restricted it in residential construction in 1986. Presume pre-1990 textured ceilings contain it until a lab test says otherwise.
- Poly-B supply piping. Grey plastic piping from the 1978–1995 window — squarely the later Erin Mills and Meadowvale years. Ontario prevalence looks lower than in Alberta or BC, so check visually at the water heater and under sinks rather than assuming.
- Kitec. Orange-and-blue piping from 1995–2007, relevant to later infill nearby. Different product, different failure mode; don't confuse the two.
None of these should scare you off a purchase or a renovation. All of them belong in the budget conversation before demolition, not after.
Layout Updates Buyers Expect: Open Kitchens and Main-Floor Flow
The 1970s floor plan separated everything: a closed kitchen, a formal dining room used twice a year, a sunken living room, a family room walled off behind the garage. Today's buyers — and today's owners — want the back of the house to work as one connected space.
The core move is removing the wall between the kitchen and the living or family room. Budget $5,000–$15,000 for a structural removal including the engineered beam and drawings. From there, a full kitchen renovation starts at $25,000 with a 2026 typical range of $25,000–$80,000 and a four-to-six-week schedule — our kitchen renovation cost guide breaks down where that money goes.
Finish the transformation with continuity: one floor through the whole main level (hardwood at $8–$15 per square foot supplied and installed, luxury vinyl plank at $4–$9 — our flooring team in Mississauga handles both), and a full repaint at $1.80–$4.50 per square foot of wall area. Those two line items do more for how a 1970s house feels than almost anything else per dollar spent.
What Each Fix Costs in 2026: Pigtailing to Full Main-Floor Remodels
The 2026 numbers for the era-specific work, GTA market:
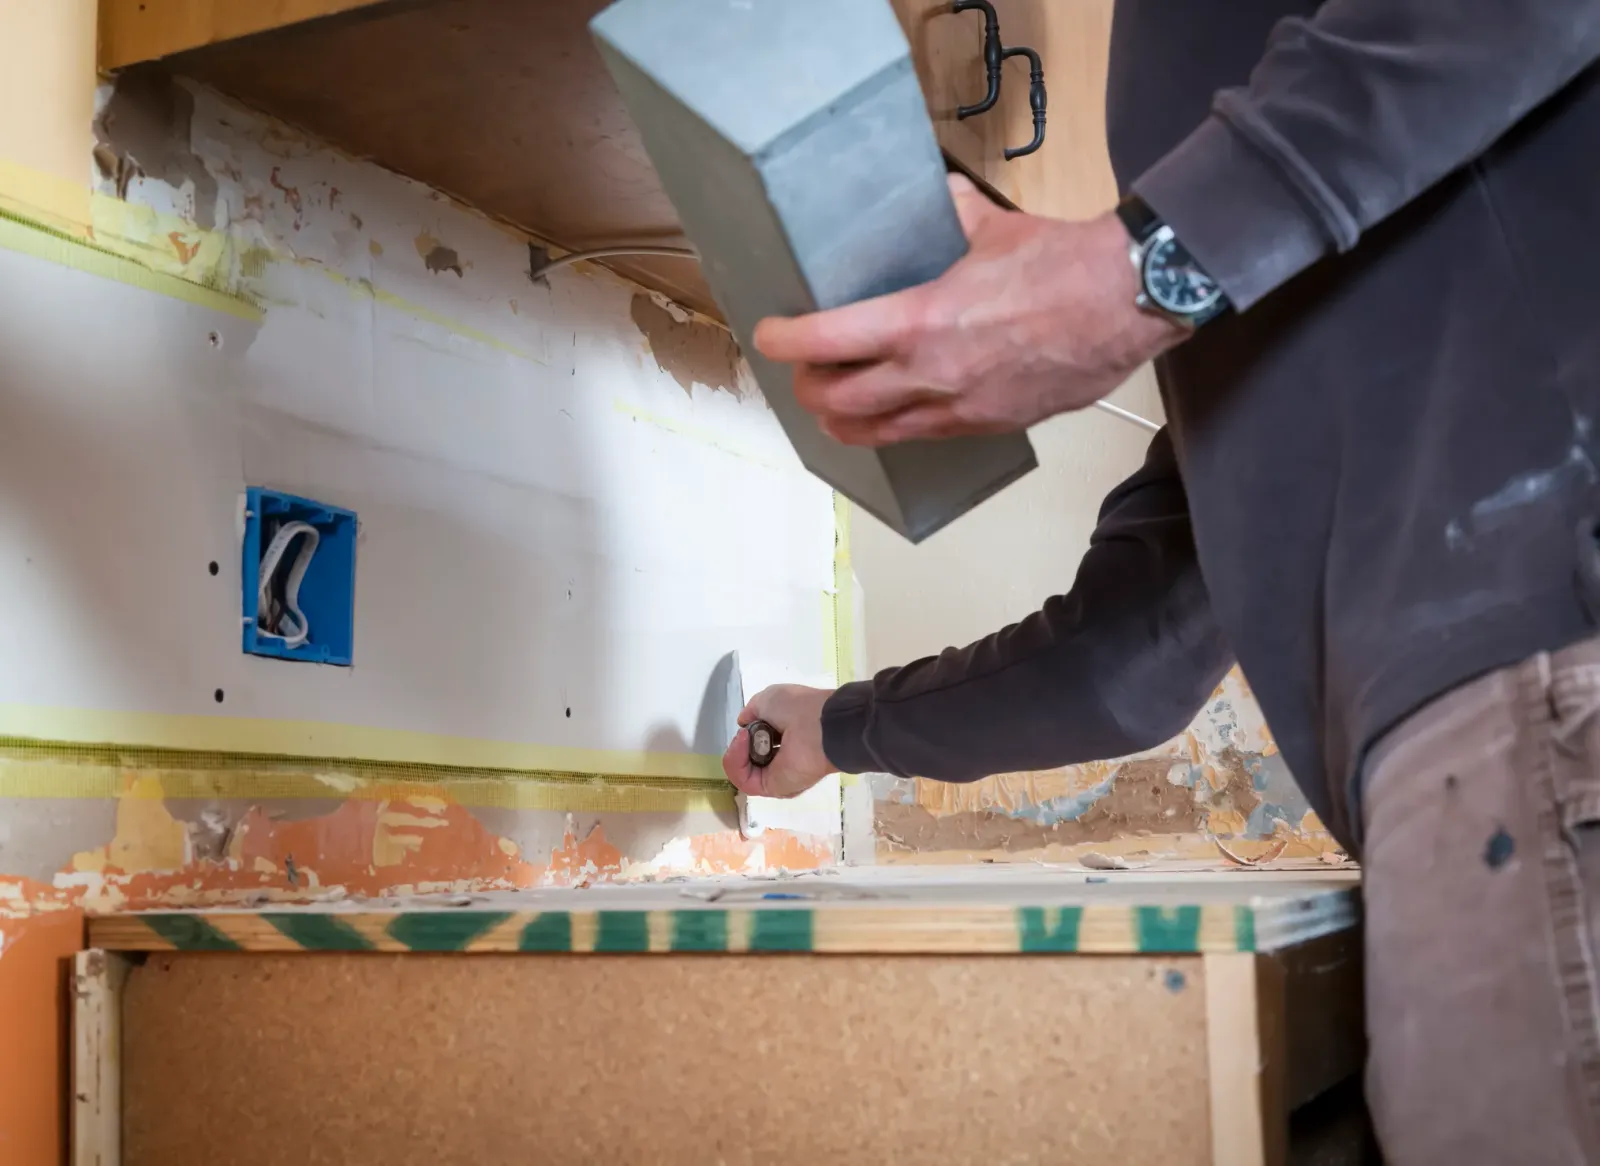
Aluminum wiring is handled by copper pigtailing under an ESA permit, finishing with a Certificate of Acceptance your insurer will want to see. Whole-house pigtailing is commonly quoted in the $2,000–$6,000 range — verify per project, since device counts vary. Full rewiring is rarely necessary for aluminum-era homes.
Asbestos starts with testing at $300–$800 per lab round. If results come back positive, certified abatement runs $8–$20+ per square foot, with typical residential projects at $3,000–$12,000. For popcorn ceilings that test clean, straightforward removal costs $2–$6 per square foot, more with a full skim coat and repaint.
Suspect piping is priced by scope: repiping ranges widely with house size and access — roughly $2,000–$15,000 in the GTA, with large whole-home repipes running past $20,000. If walls are already open for your renovation, the incremental cost drops sharply, which is exactly why we bundle it.
Mid-renovation hazmat discovery is the single most common budget-buster in pre-1990 GTA homes, so we recommend holding a 10–20% contingency even after testing.
Permits in Mississauga: ePlans, Fees and Review Times
Everything permit-related in Mississauga runs through the City's ePlans portal. The 2026 minimum residential permit fee is $244, with a $50 online application deposit credited toward it. Interior alterations are charged at $6.84 per m² of work area, basement finishing at $5.64 per m², and plumbing at $42.23 per fixture.
Plan the calendar around the City's own published averages: prescreening takes about 7–10 business days before the legislated 10-business-day review clock starts, and a residential alteration permit averages roughly seven weeks from application to issuance. Wall removals need engineered drawings attached; incomplete files lose a full review cycle per deficiency letter.
Electrical work — including the pigtailing — never goes through the municipal permit. It requires a separate ESA notification filed by your licensed electrical contractor, typically $90–$300 for a renovation and usually built into their quote. Keep the Certificate of Acceptance with your closing documents; it matters for insurance and resale.
A Renovation Order of Attack for a Dated Two-Storey
After twenty-plus years of renovating GTA homes, here's the sequence we use for a dated Erin Mills or Meadowvale two-storey:
First, test — asbestos samples and a wiring/plumbing inspection before any budget is final. Second, do the invisible work while walls are open: pigtailing, piping, added insulation, any structural openings. Third, close up and finish — kitchen, bathrooms, flooring, paint. Running the order backwards, with finishes first and discoveries later, is how renovations blow their budgets; the full logic is in our guide to the whole-home renovation order and sequence.
Should you do it all at once or in phases? One project costs less in total — mobilization, protection and drywall repair get paid once — but phasing by floor is a legitimate way to spread cost if you're living in the house. What we'd avoid is renovating a kitchen this year and opening the same walls for wiring in two years.
If you own one of these houses and want real numbers before committing, our home renovation team in Mississauga will walk it with you, checklist in hand. Quotes are free, the work is warrantied for two years — call (416) 995-7855.
Ready to start your renovation?
Our team is here to help you bring your vision to life. Get a free, no-obligation quote today.
Get Free QuoteFrequently Asked Questions
Clear answers to the questions Ontario homeowners ask most.