Renovating a 1980s Toronto Condo: Full Transformation Guide
Toronto's 1980s condos offer square footage newer towers can't match — wrapped in mirrored closets, brass and carpet. Here's how we renovate them, and what a full transformation costs.
Why 1980s Condos Are Toronto's Best Renovation Value
Walk through a 1980s-era building near the St. Lawrence Market, along Yonge in North York, or on the Harbourfront and the pattern repeats: suites hundreds of square feet larger than a new build at a similar price, with real bedrooms, separate kitchens and actual walls. The finishes are forty years old; the footprint is the prize.
As of 2026, a full transformation of one of these units typically runs $70,000–$120,000, with luxury gut renovations passing $150,000. Single-area projects — a kitchen, a bathroom, or flooring and paint throughout — start around $15,000. Condo work also carries premiums freehold houses don't: board approvals, elevator bookings, and weekday-only working hours that stretch schedules by roughly 20–30%.
Our full breakdown of condo renovation costs in Toronto covers the standard line items. This guide covers what's specific to 1980s buildings — what comes out, what surprises hide behind the drywall, and the order we'd spend your budget in.
What You're Removing: Mirrors, Brass, Carpet and Bulkheads
The 1980s condo starter pack is remarkably consistent: mirrored sliding closet doors, brass-toned fixtures, wall-to-wall carpet laid over concrete, dropped bulkheads over every kitchen run, and often a stippled or textured ceiling.
Most of it demolishes quickly. Two items deserve respect. First, the ceilings: textured finishes applied before about 1990 can contain asbestos — Ontario restricted asbestos in residential materials through the mid-to-late 1980s, but a lab test, typically $300–$800, is the only way to know. Test before anyone scrapes. If a sample comes back positive, the options are licensed abatement or a skim-coat encapsulation that buries the texture safely.
Second, the bulkheads. Some are purely cosmetic leftovers of 1980s kitchen design and can go. Others hide ductwork, sprinkler lines or plumbing serving the suite above, and they're staying no matter what the design wants. We open a small inspection hole early in every project so the drawings are based on what's actually up there, not on hope.
The Surprises: Original Plumbing, Old Panels and Post-Tension Slabs
Three things we check in every 1980s unit before we finalize a quote:
- Supply plumbing. Grey polybutylene (Poly-B) piping was used in Canadian construction from 1978 to 1995 and was removed from the plumbing code in 1997. Not every 1980s building has it, but a visual check under the sinks takes minutes and changes the renovation plan if it's there.
- The electrical. Forty-year-old panels and tired circuits surface constantly. Any new circuits or panel work go through an ESA notification filed by a licensed electrical contractor — typically $90–$300 in fees, usually built into the electrician's price.
- The structure. Many towers of this era sit on post-tensioned concrete slabs threaded with high-tension steel cables. Nobody drills or cuts into that slab without the building's engineering documentation and, where warranted, scanning. This limits floor-anchored features and rules out casually relocating drains.
On that last point: moving plumbing in a condo is sometimes possible, but the slab and the stack make the decision — not the floor plan sketch.
Priority Order: Kitchen Wall, Bathrooms, Floors
When budgets force choices, we sequence 1980s condos the same way almost every time. First, the kitchen — usually including the partition wall that boxes it off from the living room. Opening that wall, with an engineer's letter and board approval, is the single change that makes a 1985 floor plan feel current.
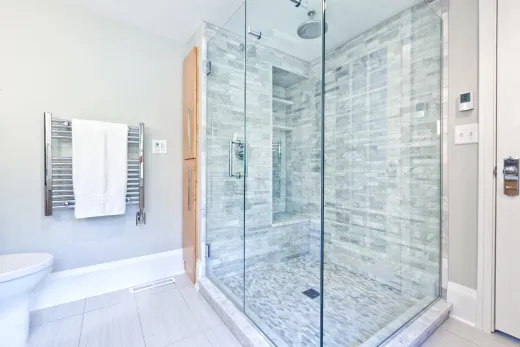
Second, the bathrooms, where forty-year-old valves, exhaust fans and waterproofing are at end of life whether you renovate or not. Third, flooring throughout: carpet out, hard flooring in — which in a condo means an acoustic underlay meeting your building's IIC/STC requirement, adding roughly $2–$4 per square foot in material. The condo flooring and soundproofing rules are board-enforced, not a suggestion.
Paint, interior doors, trim and closet interiors ride along at the end of whichever phases you fund. Sequenced this way, each stage stands on its own — if the budget pauses after the kitchen, you still live in a better unit, not a half-finished one.
Board Considerations in Established Corporations
Corporations that have stood since the 1980s have seen renovations go wrong, and their rules show it. Expect a formal alteration application with scope drawings, your contractor's insurance certificate — $2M–$5M in liability with the corporation named as additional insured — WSIB clearance, a refundable damage deposit of $1,000–$5,000, and a schedule. Approval typically takes 4–10 weeks, so start the paperwork before you order a single cabinet.
There's an upside to an older building, too: property managers who know exactly how renovations run, documented alteration histories for neighbouring suites, and neighbours who have mostly renovated their own units and tolerate yours. Our guide to Toronto condo renovation rules walks the process end to end.
One diligence item if you're buying to renovate: order the status certificate and read it before waiving conditions. It flags alteration rules, reserve-fund health, and any building-wide projects — risers, windows, garage repairs — that could collide with your renovation schedule.
What Full Transformations Cost, Line by Line
A realistic 2026 budget for a 700-square-foot full transformation: demolition around $4,000; plumbing and electrical roughly $8,000; kitchen $32,000; bathroom $18,000; flooring $9,000; paint $4,500; project management, permits and board approvals about $7,500; contingency plus elevator fees $7,000. Call it roughly $90,000 all-in before HST, with larger two-bedroom suites of this era scaling up from there.
Hold a 10–20% contingency no matter how clean the unit looks. Behind 1980s drywall, the routine surprises are dead-ended wiring, seized valves and undocumented previous renovations — none catastrophic, all costing money mid-project.
Is it worth it? If you've bought square footage in a solid building, yes: you end up with space no new tower offers at the price, finished to current standards, in a location that's usually better than anything breaking ground today. If you're still comparing units, favour the dated-but-untouched suite over the quick flip — you'll renovate once, properly. When you're ready to scope it, our condo renovation team in Toronto can walk the unit with you and price it for free.
Ready to start your renovation?
Our team is here to help you bring your vision to life. Get a free, no-obligation quote today.
Get Free QuoteFrequently Asked Questions
Clear answers to the questions Ontario homeowners ask most.