Sloping Floors in an Older Home: Causes & Repair Costs
Every century home in Toronto slopes somewhere. The question is whether yours has finished moving or is still going — and what that means before you spend money on new floors.
Normal Century-Home Settling vs Red-Flag Movement
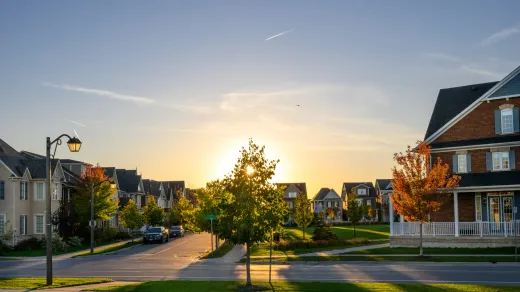
Walk through any Victorian semi in Riverdale or Parkdale with a marble in your pocket and it will find a corner to roll to. That's not automatically a problem. Old houses on rubble and brick foundations settled early in their lives, timber dried and compressed, and much of that movement finished decades ago. A gentle, uniform slope in a 120-year-old home with no other symptoms is often just character.
The repair spectrum is wide, so the diagnosis matters: modest structural corrections like sistering joists or adding a post can cost a few thousand dollars, floor levelling for new finishes runs about $3 to $8 per square foot, and full foundation underpinning on a typical Toronto Victorian lands $40,000 to $90,000.
What separates character from red flag is whether movement is active. Fresh drywall or plaster cracks that reappear after patching, doors that stopped latching this year, gaps opening between floor and baseboard, a slope noticeably worse than when you moved in — those suggest something still moving. Old, stable distortion is a finishing question. Active movement is a structural one, and finishes wait until it's answered.
The Usual Suspects: Foundations, Cut Joists, Missing Posts
In GTA housing stock, sloped floors trace back to a familiar cast of causes, and build era predicts them well.
Pre-1920 homes — Cabbagetown, Trinity-Bellwoods, Hamilton's Durand — sit on rubble or brick foundations with shallow footings and low basements. These foundations move with moisture and freeze-thaw cycles in ways a modern poured wall doesn't, and a corner that dropped can pull the floor system with it. Wartime houses, like East York's Victory home pockets, were built fast on shallow footings and show similar symptoms in miniature.
Inside the floor structure, the damage is usually human-made. A century of retrofits — drains, ducts, wiring, central vac — leaves joists notched and drilled by every trade that ever visited, sometimes past the point of doing their job. Basement posts get removed to open up space, or a screw-jack "temporary" post from 1978 turns out to be holding the main beam. Chronic moisture rots joist ends where they bear on damp foundation walls. And in Scarborough's back-splits, the split levels rely on mid-span bearing walls, so past open-concept surgery done without proper beams shows up as sagging above.
Each cause has a different fix and a different price, which is why guessing is expensive.
How a Structural Assessment Works
When we quote a renovation on a home with real slopes, the first step is looking, not levelling. From the basement, most of the story is visible: the beam line, post spacing and footing condition, joist ends at the foundation, notching damage, and any moisture staining that hints at rot. Upstairs, crack patterns around openings and which direction floors fall tell us whether the problem is a dropped foundation corner, a sagging mid-span beam, or a localized joist issue.
Where the fix involves structure — a new beam, post relocation, foundation work — Ontario requires proper engineering. A structural engineer or qualified designer produces stamped drawings, and the municipality requires a building permit for structural repairs the same as for any material alteration. This is the same framework we describe in our answer on engineered drawings for load-bearing walls: the engineer sizes the members, the permit and inspections verify the work.
Resist the urge to skip this stage and "just level it." An engineer's assessment on a century home is a small fraction of the renovation budget, and it converts the scariest unknown in the project into a defined, priceable scope.
Repair Options: Sistering, New Beams, Underpinning, Levelling
Repairs scale with the cause, roughly in this order of cost.
Sistering and localized framing repair — bolting new lumber alongside weakened or over-notched joists, replacing rotted ends, adding proper posts and footings under an overloaded beam. For contained problems this is often a few thousand dollars folded into a larger renovation's structural line.
New beams and posts — where a bearing wall was compromised or a beam is undersized, engineered steel or LVL replacement typically runs in the $5,000 to $15,000 band that load-bearing structural work with engineering usually occupies.
Foundation underpinning — the big intervention, for foundations that are actively failing or when you're lowering the basement anyway. Toronto pricing clusters at $350 to $480 per linear foot, roughly $85 to $105 per square foot of footprint, and a typical Victorian semi project runs $40,000 to $90,000 before finishing. If ceiling height is part of your motivation, read underpinning vs benching before committing — and note that basement underpinning always requires permits and engineering.
Levelling the surface — once structure is sound, self-levelling compound and subfloor work at about $3 to $8 per square foot prepares old floors for new finishes. In many stable century homes, this is honestly all that's needed.
Fix the Structure Before the Finishes
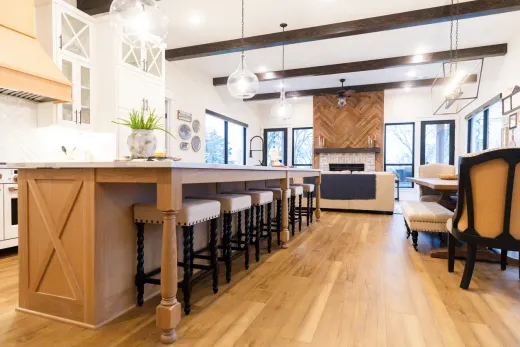
The sequencing rule is absolute: structure first, finishes second. New engineered hardwood laid over a floor that's still moving will telegraph every future shift — gaps, squeaks, cracked grout lines in tile, cabinet runs that drift out of level. We've seen more than one beautiful main-floor renovation compromised because a known structural issue was deferred to "phase two." (Floor movement has other causes too — if boards are cupping rather than sloping, that's usually a moisture story, not a structural one.)
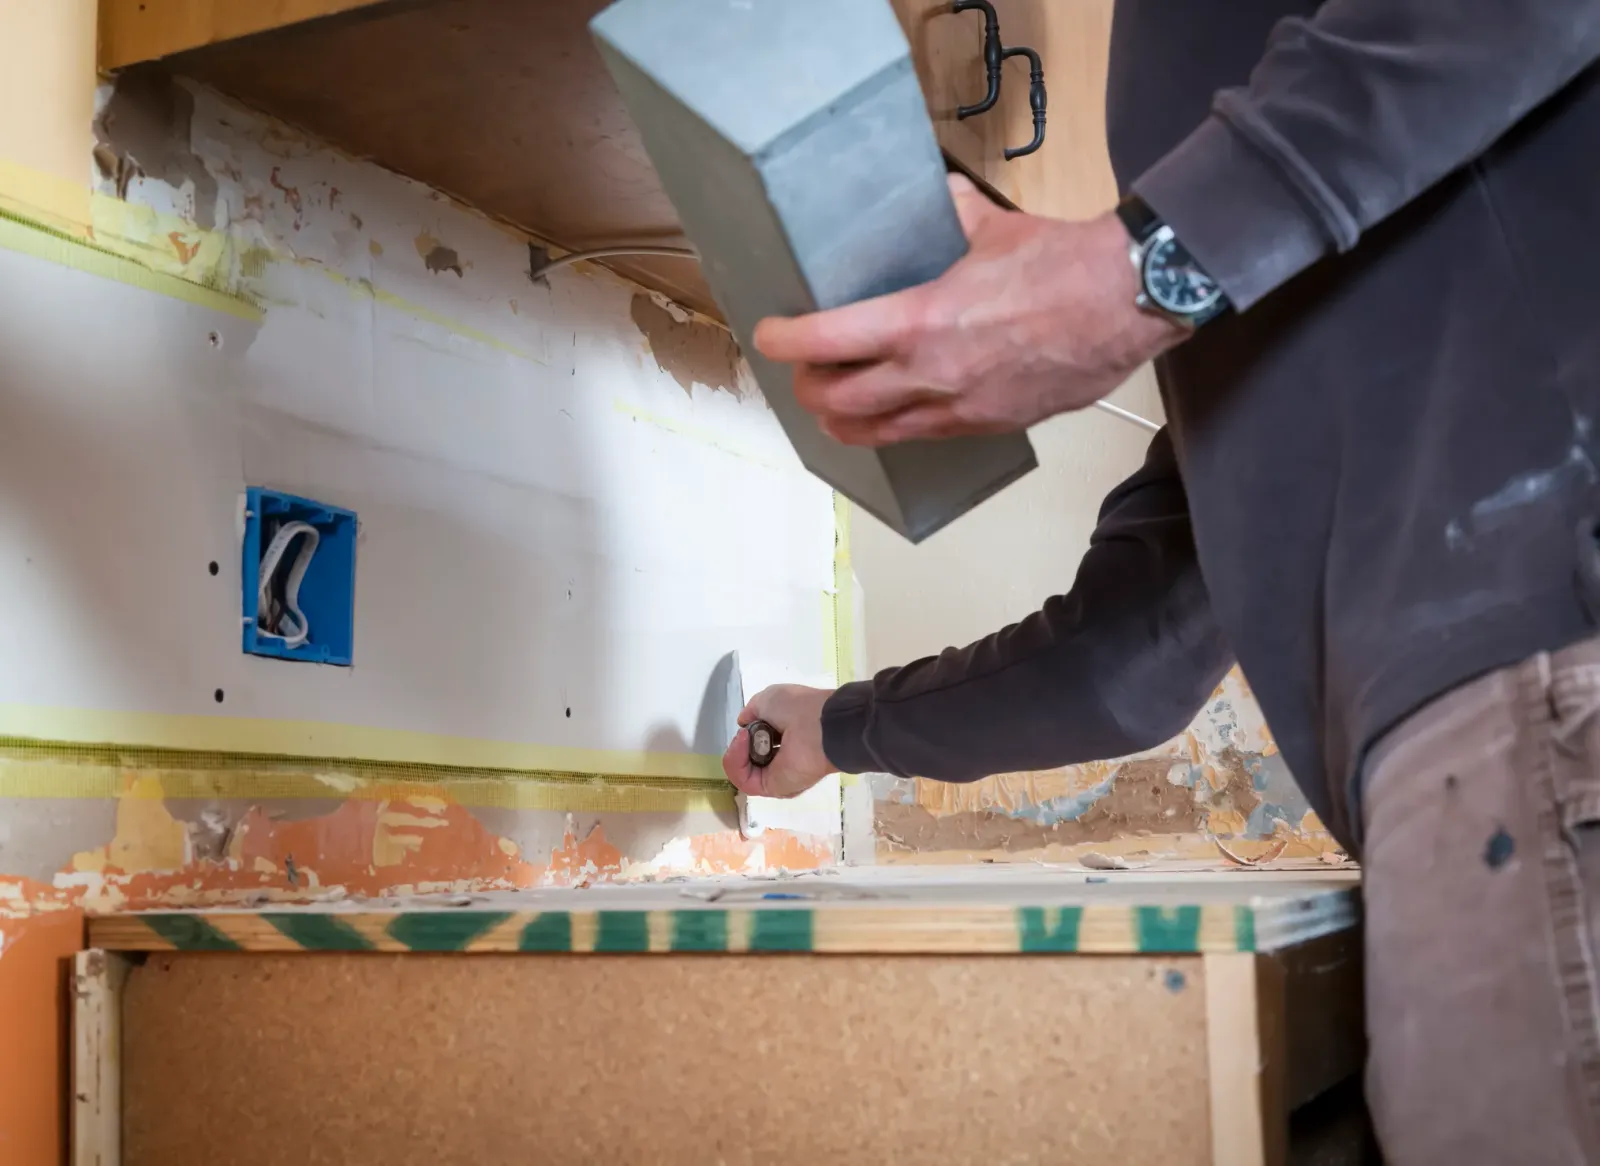
There's also a cost logic. Structural repair is invasive: posts go through finished floors to new footings, beams displace ceilings, underpinning shakes dust through the whole house. Doing that work while the home is already opened up for renovation costs a fraction of doing it after, when every intervention destroys something you just paid for.
So if your renovation plans and your sloped floors share a house, scope them together. The structural work slots into the demolition phase, inspections happen while everything is accessible, and the levelling becomes part of normal floor prep rather than a separate project.
When Sloped Floors Should Change Your Renovation Budget
Here's how we'd tell you to think about it, as the contractor who'll eventually open the walls.
If your older home has stable, long-standing slopes and no active symptoms, budget for levelling — a few dollars per square foot within your flooring scope — and renovate with confidence. If there are active-movement signs, get the structural assessment before signing any renovation contract, and make sure whatever the engineer finds is priced into the quote rather than left as a mid-project discovery. And if you're buying a century home in Riverdale, Leslieville or Hamilton's lower city with dramatic floors, price the worst case into your offer: the gap between a $5,000 sistering job and an $80,000 underpinning is too wide to leave as a mystery.
Either way, hold a contingency of 10 to 20 percent — old-house structure is the category where surprises live. For overall project math, our Toronto home renovation cost guide covers the baseline ranges that structural work gets added to.
We've been renovating older Toronto and GTA homes since 2004, and sloped floors are one of the most common questions we walk into. A full home renovation that fixes the structure and the finishes in the right order is almost always cheaper than two projects in the wrong order. Quotes are free — call (416) 995-7855 and tell us what the marble does.
Ready to start your renovation?
Our team is here to help you bring your vision to life. Get a free, no-obligation quote today.
Get Free QuoteFrequently Asked Questions
Clear answers to the questions Ontario homeowners ask most.