Footsteps through a basement ceiling are impact noise, and impact noise ignores whatever insulation you stuff between the joists. Here is what actually works, and what each step up costs.
Impact Noise vs Airborne Noise: Know Your Enemy
There is no single per-square-foot sticker price for basement ceiling soundproofing in the GTA — the cost is built up from how many layers the assembly adds over ordinary drywall, which installs at $3.00 to $4.50 per square foot as of 2026. How far above that base your budget needs to climb depends entirely on which kind of noise is the problem.
Airborne noise is voices, television, music — sound travelling through air, leaking through the ceiling assembly. Insulation and mass handle it reasonably well.
Impact noise is footsteps, chair scrapes, kids landing off the couch. It enters the structure directly: the subfloor above is physically struck, the joists carry the vibration, and the basement ceiling radiates it downward like a speaker cone. This is the noise basement dwellers actually complain about, and it is the one insulation alone barely touches, because the vibration bypasses the air entirely and travels through wood.
That distinction drives every recommendation that follows. If your goal is muffling movie night for the people upstairs, a modest assembly works. If your goal is a tenant not hearing every footstep — or you not hearing your tenant's ceiling complaints — the ceiling needs to be decoupled from the joists, and that is a bigger job.
The Method Ladder: From Batts to a Decoupled Double-Board Ceiling
We spec basement ceilings as a ladder, where each rung adds a physical mechanism.
- Rung 1 — cavity insulation. Mineral wool or fibreglass batts between the joists absorb airborne sound rattling around the cavity. Necessary, inexpensive, and by itself the most overrated step in basement acoustics: it does little against footsteps.
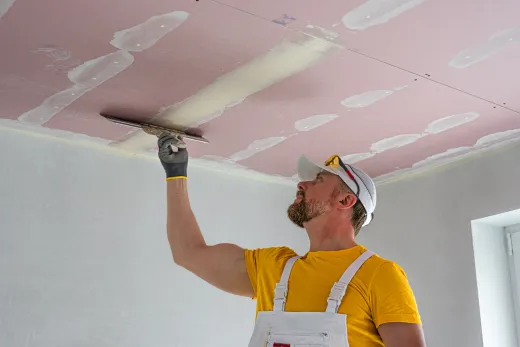
- Rung 2 — resilient channel plus 5/8-inch drywall. Steel channels run across the joists and the board hangs from the channel, not the wood. This decoupling breaks the direct vibration path and is the single biggest improvement available, especially for impact noise.
- Rung 3 — second layer of 5/8-inch board with damping compound. Doubled mass with a viscoelastic layer between sheets tames the low-frequency thump that channel and batts still pass.
The execution details matter as much as the layers: no screws through channel into joists, perimeter gaps sealed with acoustic sealant rather than bridged with rigid framing, and no rigid connections between the new ceiling and the walls above. One shortcut can flatten the performance of the whole assembly, which is a real argument for having the crew that does your basement renovation build the acoustic ceiling as part of the same scope.
What Each Approach Costs in a Typical Basement
Think of the budget as ordinary drywall plus acoustic add-ons, using 2026 GTA anchors:
Standard drywall installs at $3.00 to $4.50 per square foot, and every rung on the ladder builds on that base. Batts add insulation material and labour; resilient channel adds steel, fasteners, and slower hanging; a second damped layer of 5/8-inch board essentially repeats the board-and-labour spend with damping compound on top. We deliberately do not quote a flat per-square-foot rate for the finished assemblies, because the honest number moves with joist condition, mechanical obstructions, ceiling height, and how much of the ceiling is already open — the right way to budget is a firm quote on your actual basement, not a generic range.
Context keeps these numbers reasonable. Basement finishing overall runs $35 to $55 per square foot for a basic job and $55 to $80 with a bathroom in the GTA, so a proper acoustic ceiling adds a modest slice to a project most homeowners are budgeting from $20,000 up. Our basement renovation cost guide for Toronto breaks down the full picture.
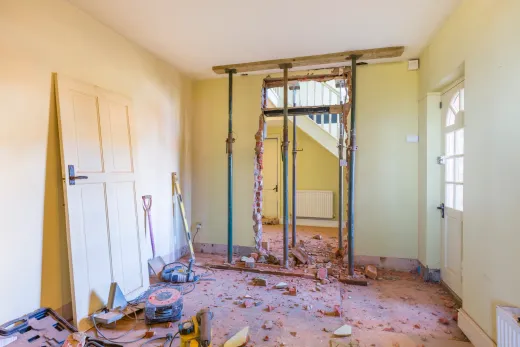
One honest warning: retrofitting acoustics into an already-finished basement means demolishing and disposing of the existing ceiling first, then repainting after — the same assembly costs meaningfully more as a standalone project than as part of the original finish. If a rental suite or theatre is anywhere in your plans, build the ceiling right the first time.
Legal Suites: Where Sound Separation Meets Code
If the basement is becoming an apartment, the ceiling stops being a comfort decision and becomes part of the code package. A legal second unit needs a proper fire separation between dwellings, and the assemblies that satisfy fire separation — typically 5/8-inch fire-rated board, sealed penetrations, rated details around mechanicals — overlap heavily with the ones that block sound. Done together, you pay for the labour once. Our answer on fire separation requirements for basement apartments covers the code side in detail.
The economics favour doing it properly. Legal suite build-outs run $90 to $150 per square foot in Toronto as of 2026, and sound separation is one of the quality markers that keeps good tenants in place — a tenant who hears every upstairs footstep is a tenant who leaves. Since Ontario's Bill 23, up to three residential units are permitted as-of-right on most serviced residential lots, and additional residential units are exempt from development charges, which has pushed a wave of suite conversions across the GTA.
We build legal basement apartments with the fire and sound assemblies designed as one system, inspected as part of the permit — not patched in afterward when the first noise complaint arrives.
Pot Lights and Ducts: Handling the Penetrations
Every hole in an acoustic ceiling is a leak, and basements are full of temptations to make holes.
Pot lights are the big one. Cutting a dozen recessed fixtures into a decoupled double-board ceiling hands back a large share of what you paid for. The options, in order of acoustic preference: surface-mounted fixtures that leave the membrane intact; low-profile pot lights installed in acoustically boxed enclosures; or concentrating recessed lighting in zones that matter less, like storage areas and hallways, while feature areas get surface fixtures. Lighting design and acoustic design need to happen in the same conversation.
Ductwork is the quieter culprit. A supply trunk serving both floors carries sound between them through the metal itself and the shared air path — the ceiling never gets a vote. Flexible connections, lined sections, and sensible routing reduce it. In suite conversions, the mechanical separation questions (and sometimes separate HVAC provisions) get resolved during permit design.
Plumbing drains from the kitchen above deserve a mention too: a plastic drain stack rushing through a bedroom ceiling is memorable in the wrong way. Wrapping the stack and insulating its chase while the ceiling is open costs little. After it is closed, everything costs more — the theme of this entire post.
Realistic Outcomes at Each Budget Level
What you actually hear at each rung, from twenty-plus years of GTA basements.
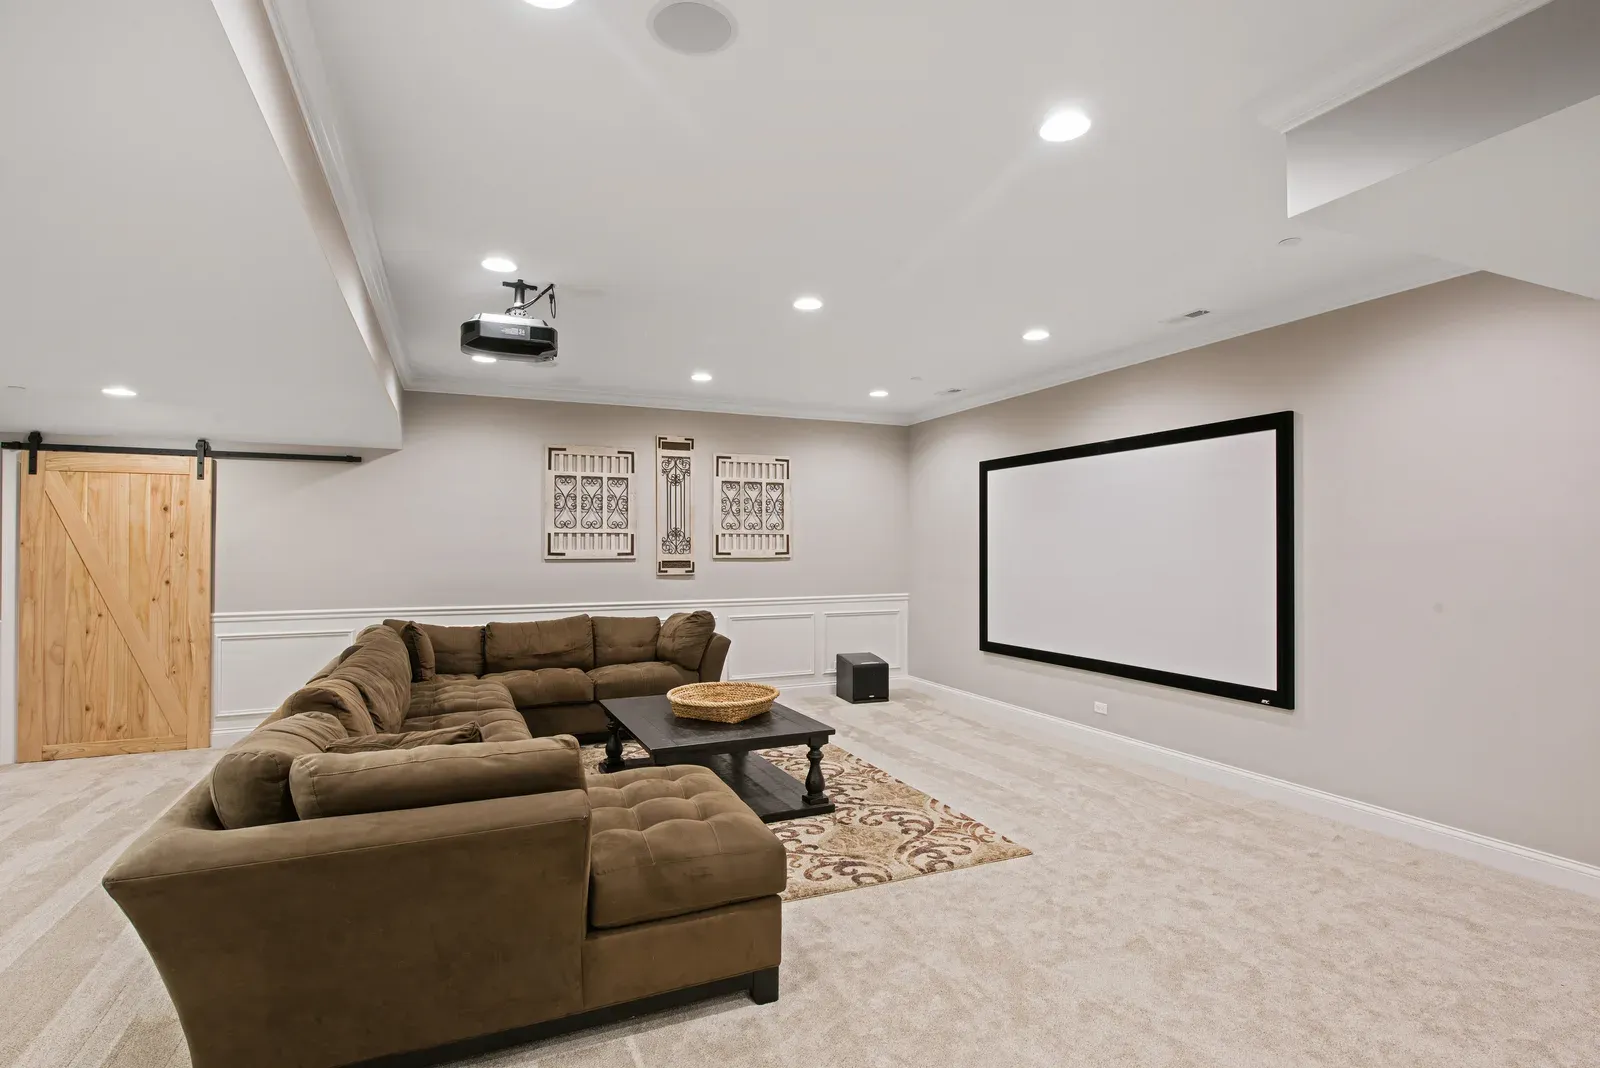
Batts and a standard ceiling: conversations upstairs become indistinct, but footsteps remain a fact of life. Fine for a storage-and-laundry basement, underwhelming for anything more. Batts, channel, and single-layer 5/8 board: the everyday spec — normal walking softens to dull thuds, television upstairs mostly disappears, and a family rec room or home office in the basement becomes genuinely usable during upstairs life. The full double-board damped assembly: footsteps fade to something you notice rather than feel, and home theatre bass stays largely downstairs — the right call for rental suites and serious media rooms.
No assembly makes a wood-framed house silent; flanking through walls and structure sets a floor on what any ceiling can achieve. Set expectations at quieter, not soundless, and every one of these budgets delivers what it promises.
Deciding is straightforward: match the rung to the room's job, and commit before the drywall goes up. If you are planning a basement project anywhere in Toronto or the GTA, ask us for a free quote — we will spec the ceiling for how the space will really be used, and warranty the workmanship for two years.
Ready to start your renovation?
Our team is here to help you bring your vision to life. Get a free, no-obligation quote today.
Get Free QuoteFrequently Asked Questions
Clear answers to the questions Ontario homeowners ask most.