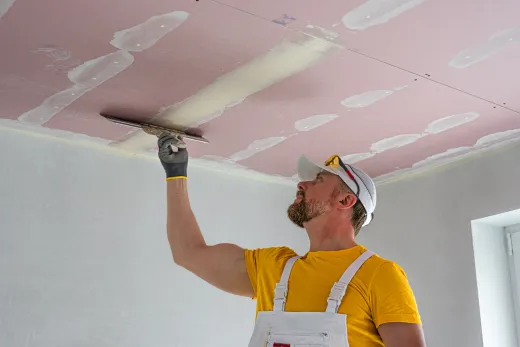
Real soundproofing is built into the wall, not stuck onto it. Standard drywall installs at $3.00 to $4.50 per square foot in the GTA; a true acoustic rebuild layers well beyond that, so budget for a multiple and get your specific wall quoted.
What Soundproofing Actually Requires (Hint: Not Foam Panels)
The honest budgeting picture up front. The one firmly benchmarked number here is standard drywall, which installs at $3.00 to $4.50 per square foot in the GTA for a typical residential finish. A properly rebuilt soundproof wall is not standard drywall: it adds demolition of the existing surface, cavity insulation, resilient channel, a second layer of heavier 5/8-inch board, and damping compound — and every one of those layers carries its own material and labour cost. Plan on a multiple of the standard drywall rate, treat any per-square-foot figure you see published for finished acoustic assemblies as a rough planning range rather than a price, and get a firm site-specific quote before committing a budget.
Now the part that saves people money on things that do not work. Foam panels, egg-crate tiles, and acoustic art absorb echo inside a room. They make your own room sound less lively. They do almost nothing to stop sound passing through a wall, because sound transmission is a structural problem: vibration travels through the studs and drywall like a drum skin.
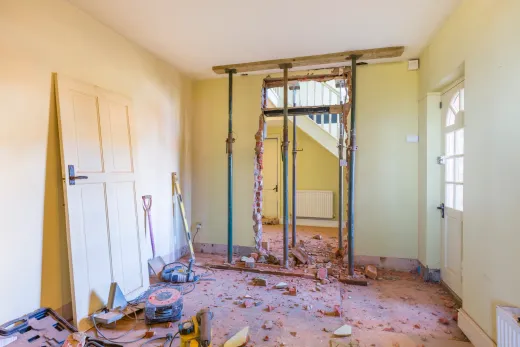
Blocking transmission takes four physical strategies working together — mass, decoupling, absorption, and damping — and all four live inside the wall assembly. That is why genuine soundproofing is a renovation task rather than a decorating one, and why it is best bundled into work where walls are already open.
The Layer System: Insulation, Channel, Mass, Damping
Each layer in a soundproofed wall has one job.
- Cavity insulation. Mineral wool or fibreglass batts fill the stud bays and absorb sound energy bouncing inside the wall. Cheap, effective for airborne sound, and useless on its own against a shared stud path — which is why it is the start, not the solution.
- Resilient channel. Thin steel channels screwed across the studs, with drywall attached to the channel instead of the framing. This decouples the drywall from the structure so vibration has no direct path. Decoupling is the single biggest performance jump in the whole system — and the easiest to ruin (one screw driven long into a stud short-circuits it).
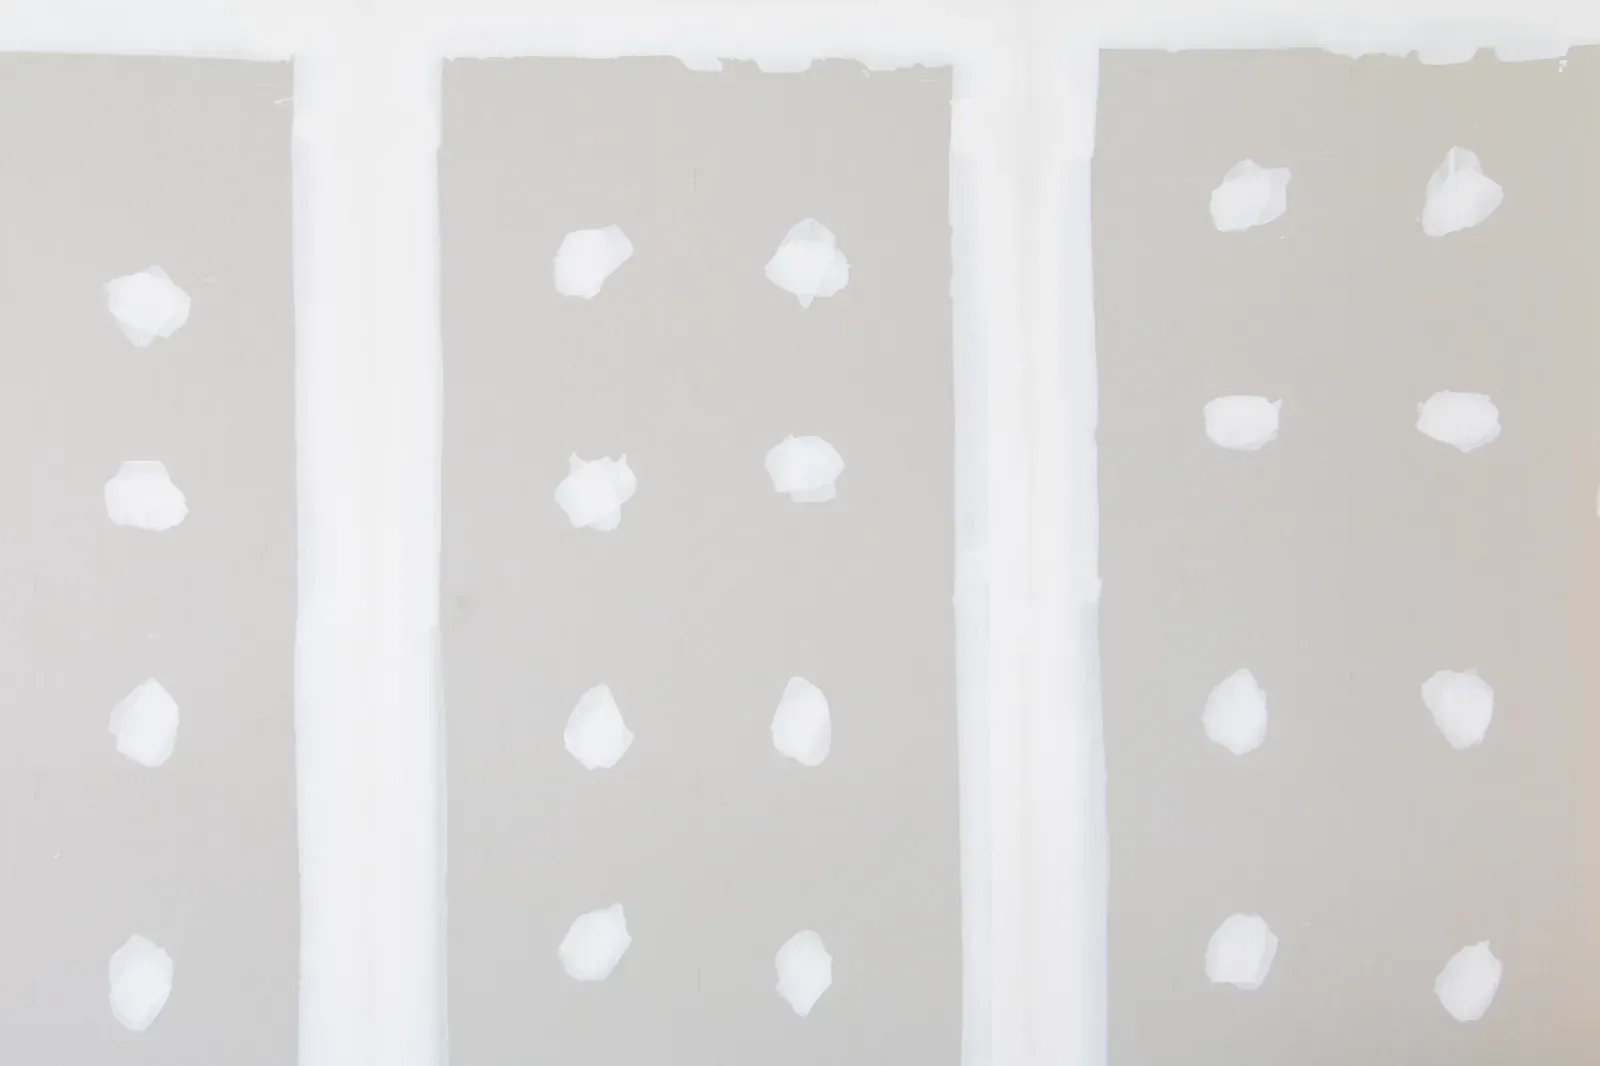
- Mass. 5/8-inch drywall, ideally two layers, is heavier than builder-standard board and harder for sound to vibrate. Doubling the board is a bigger gain than any specialty product at the same price.
- Damping compound. A viscoelastic layer applied between the two boards converts vibration into trace heat. It targets the low-frequency rumble — traffic, home theatre bass — that mass alone struggles with.
Skip the specialty foams; spend on decoupling and mass. That is the whole secret, and it is the same physics condo boards rely on when they require acoustic underlay for flooring.
Costs Per Wall and Per Room in the GTA
Because the layers stack, so does the price — which is why the honest answer is range logic rather than a single number.
The baseline is simple and sourced: standard drywall installs at $3.00 to $4.50 per square foot in the GTA. A soundproofing rebuild adds scope on top of that at every step. Insulation plus a single new layer of 5/8-inch board on resilient channel is the lighter assembly; doubled board with damping compound is the full one, with more material and more labour again — and demolition of the existing surface adds its own line before any of it starts. Per-square-foot figures published for finished acoustic assemblies vary widely precisely because the assembly itself varies, so use them only as planning ranges. A firm quote against your actual wall — its condition, its access, how many layers your noise problem needs — is worth more than any number in an article, including this one.
Two cost realities worth knowing. First, retrofitting one wall in a finished room carries fixed costs — protection, demolition, disposal, repainting — so the per-foot rate is friendlier when the work rides along with a larger renovation. If a whole-home renovation already has walls open, soundproofing key walls is close to a materials-only upcharge. Second, quotes typically exclude 13 percent HST; compare accordingly. For where this sits inside a bigger project budget, see our Toronto home renovation cost guide.
Home Offices, Bedrooms, and Media Walls: Priority Targets
Nobody soundproofs a whole house. The skill is picking the two or three walls that change daily life.
The home office leads the list. Hybrid work is now permanent for a large share of GTA households, and a wall between the office and the kitchen or family room is the difference between a workday and a negotiation. Bedrooms sharing a wall with a living room or television come next — especially in households running on different schedules, which describes most families with teenagers or shift workers.
Housing stock shapes the advice. In Victorian and Edwardian semis in Riverdale or Parkdale, the masonry party wall between houses is already massive; the noise problem is usually interior wood-framed partitions, which are thin and lively. In newer subdivisions across Milton, Vaughan, and Markham, builder-grade interior walls — single half-inch board each side, often no insulation — are the common complaint, and they respond dramatically to treatment. Media and theatre walls round out the list; if the screen is going in the basement, plan the sound package alongside the rest of the basement renovation rather than after it.
Doors and Outlets: The Leaks That Undo Good Walls
Sound behaves like water: it finds the gap. A carefully rebuilt wall with a hollow-core door in it performs like a hollow-core door.
The standard interior door in most GTA homes is a lightweight hollow slab with a half-inch of air underneath. Upgrading to a solid-core door and adding perimeter seals and a door bottom is often the highest-value single move in the whole project — typically a few hundred dollars against the noticeable leak it closes. If the budget only covers one intervention on an office, we would often pick the door before the wall.
Electrical boxes are the second leak. Back-to-back outlets — one box serving each side of the wall in the same stud bay — are effectively a hole through the assembly. The fix is offsetting boxes into different bays and sealing them acoustically. Ducts are the third: a shared supply trunk feeding two rooms carries conversation between them no matter how good the wall is, which is why our sound scopes always note the mechanical layout. Small holes, big consequences — seal them all or the layers upstream are wasted.
Setting Expectations: Quieter, Not Silent
Honest expectations make happy clients, so here is ours. A full assembly — insulation, channel, double board, damping, sealed penetrations, solid-core door — turns clearly audible speech into a murmur and television into something you notice only in silence. It does not create a recording studio. Low bass and footstep impact travel through floor structure and flanking paths that a single wall cannot interrupt.
Deciding what to do next is mostly about matching scope to problem. One noisy wall against a quiet budget: solid-core door, sealed outlets, and one layer of channel-mounted 5/8 board. A dedicated office or nursery: the full assembly. A basement suite where sound separation overlaps with fire separation requirements, or a media room: design it into the renovation from day one, because sequencing soundproofing with open walls is dramatically cheaper than reopening finished ones.
We build these assemblies regularly across Toronto and the GTA, we are licensed and insured, and our workmanship carries a 2-year warranty. Tell us which wall is driving you crazy through our free quote form — we will price the fix that matches the actual problem, not the biggest one we can sell.
Ready to start your renovation?
Our team is here to help you bring your vision to life. Get a free, no-obligation quote today.
Get Free QuoteFrequently Asked Questions
Clear answers to the questions Ontario homeowners ask most.