A second bedroom changes who a garden suite works for — families instead of singles, parents plus a caregiver. Here is how two-bed suites lay out, and what the extra space costs in the GTA.
When Two Bedrooms Makes More Sense Than One
Toronto's garden suite bylaw allows backyard homes up to roughly 1,076 sq ft, and a two-bedroom suite built toward that ceiling typically costs $350,000–$550,000+ as of 2026. A standard one-bedroom of 500–645 sq ft runs $275,000–$450,000. So the second bedroom usually adds somewhere between $50,000 and $100,000 to the project — not double the price, because the kitchen, bathroom, servicing, and permit costs are largely fixed whether you build 550 or 900 sq ft.
That math favours two bedrooms whenever the suite has a long-term job to do: housing a family member plus a caregiver, giving adult kids a real apartment rather than a studio with a door, or renting to tenants who stay. We build a lot of suites on the deep lots of Scarborough and East York bungalow streets, and the owners who plan for two bedrooms almost never regret it. The ones who built compact studios sometimes do.
Start by confirming whether your backyard can fit a garden suite at all — setbacks and tree protection shape the footprint before design does.
Single-Storey Layouts That Fit Two Real Bedrooms
A single-storey two-bedroom needs roughly 750–900 sq ft to feel like a home rather than a puzzle. Below that, one of the bedrooms ends up too small for a queen bed and a dresser, which matters for both family use and rent.
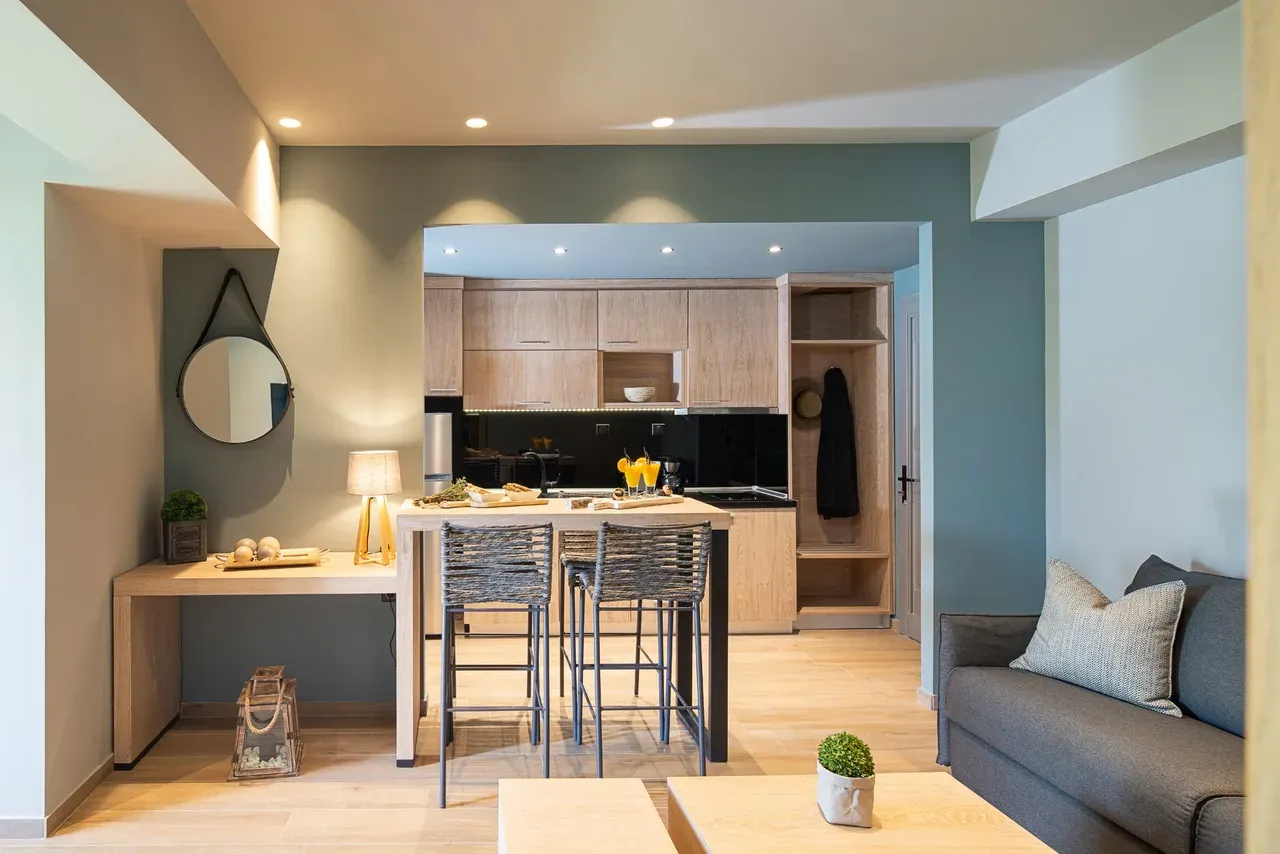
The layout that works most often on GTA lots is a centre-living plan: open kitchen and living space in the middle, one bedroom at each end, bathroom and laundry stacked against the plumbing wall. Splitting the bedrooms gives each one privacy and a window on its own face of the building — useful because Ontario's building code requires bedroom windows sized for egress, and the bylaw's setbacks limit which walls can carry large glazing.
A few things we design in every time:
- Full-size stacked laundry — tenants and parents both expect it
- A real entry with closet space, because boots and coats pile up fast in a small footprint
- At least one bedroom that fits a desk, since one of the two usually moonlights as an office
Single-storey plans also keep the suite fully accessible, which is the deciding factor when the suite is for aging parents.
Going Up: Two-Storey Suite Design Rules
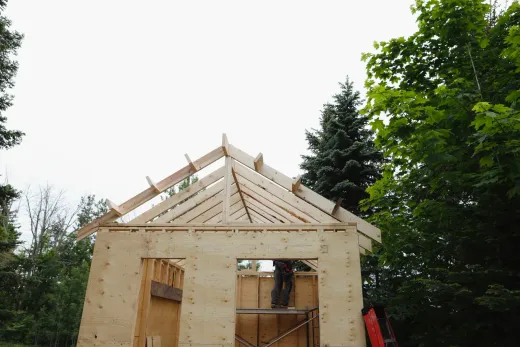
On narrower lots, the second bedroom often has to go upstairs. Toronto ties a garden suite's allowable height to its distance from the main house and applies angular-plane rules that slope the building envelope away from neighbouring yards — so a two-storey suite generally needs more separation from your house than a one-storey does. The upside: a 400–500 sq ft footprint can deliver 800–950 sq ft of living space, keeping more of the yard usable.
Two-storey plans put living space down and both bedrooms up, sharing a bathroom, with a powder room on the main floor if the footprint allows. The staircase is the design tax — it eats 35–45 sq ft on each level, which is why we don't recommend two storeys below roughly 700 sq ft total.
We walk through the trade-offs in more detail in our comparison of one-storey versus two-storey garden suites. The short version: go up when the lot forces it or when preserving yard space is worth more to you than an accessible ground-floor bedroom.
Rental Math: Two-Bed Premiums in the GTA
Two-bedroom units rent for meaningfully more than one-bedrooms across the GTA, and the tenant pool changes with them — couples, small families, and roommate pairs rather than single renters. In our experience those tenancies run longer, which matters more to most owners than the headline rent: every turnover means vacancy, cleaning, and re-listing.
Because the second bedroom costs far less than a second suite would, the incremental return on that $50,000–$100,000 is usually the best-value square footage in the whole project. The kitchen you were building anyway now serves a household paying a two-bedroom rent.
Run the numbers against your own street's rents rather than city averages — a two-bed suite near a subway line in East York rents very differently from one backing onto a Whitby ravine. Our guide to garden suite ROI and rental income in Ontario covers how to model vacancy, financing, and operating costs honestly.
Family Uses: Parents, Adult Kids, Multigenerational Living
Income is only half the story. Most two-bedroom suites we build in Markham, Vaughan, and Scarborough are family projects: parents move into the suite, or adult children do, and the second bedroom is what makes it dignified rather than cramped.
For aging parents, the second bedroom earns its keep three ways — a guest room for visiting family, a hobby or television room that keeps the living area uncluttered, and eventually a room for an overnight caregiver. That last use is the one families don't think about at design time and are most grateful for later.
For adult kids saving toward their own purchase, a two-bedroom suite is a genuine apartment: a roommate can share it, or a partner can move in, without anyone outgrowing the space in a year. And because the suite is a legal self-contained dwelling, it converts to a rental the day the family need ends. That flexibility is the real argument for the bigger build.
Cost Delta From a One-Bedroom: How to Decide
As of 2026, GTA garden suites run roughly $400–$650 per sq ft all-in, with soft costs — utility connections, survey, arborist report, engineering — adding $25,000–$70,000 before construction regardless of size. Our builds start from $180,000 for a very compact suite, but realistic two-bedroom budgets start around $350,000.
Choose two bedrooms when the suite will house more than one person for years, when rental income is a primary goal, or when you want maximum flexibility between family use and tenancy. Stay with one bedroom when the yard genuinely can't fit more, when the budget ceiling is firm, or when the suite's only job is housing one independent parent.
Our garden suite cost guide for Toronto breaks down where the money goes tier by tier. When you're ready to test a layout against your actual lot, our garden suite design-build team can measure, check the bylaw envelope, and price both options side by side — the comparison usually settles the question quickly.
Ready to start your renovation?
Our team is here to help you bring your vision to life. Get a free, no-obligation quote today.
Get Free QuoteFrequently Asked Questions
Clear answers to the questions Ontario homeowners ask most.