Removing Condo Walls for Open Concept: What's Possible in Toronto
Most Toronto condo suites hide light steel-stud partitions that can come down — and concrete elements that never will. Here's how we tell them apart, and what your board will ask for first.
Which Condo Walls Can Actually Move
In most Toronto condo towers, the walls inside your suite are steel studs and drywall. They hold nothing up, and with board approval they can usually come down. That's why so many 1990s and 2000s two-bedroom units along the waterfront and in North York now have open kitchens they were never built with.
What can't move is the concrete. Shear walls, columns, and the slabs above and below you are the building's structure, and no engineer will sign off on cutting them. The demising walls separating your suite from neighbours and the corridor are also off the table — they're fire separations that belong to the corporation, not to you. We cover the full list in what you can and can't change in a condo renovation.
The cost picture, as of 2026: removing a wall typically runs $5,000–$15,000 once patching, flooring infill, and electrical rerouting are counted, and our condo renovations start around $15,000 for a single-area scope. The board's paperwork — not the demolition — usually sets your start date.
Demising Walls, Partitions, and Structure: Know the Difference
Three wall types show up in a condo suite, and only one of them is fair game.
- Interior partitions — steel stud and drywall, built by the developer to divide your suite. Removable with approvals.
- Demising walls — the fire-rated assemblies between you and the next suite or the corridor. Common elements. Untouchable.
- Structural elements — poured concrete shear walls and columns, plus block walls in some older buildings and hard lofts. Permanent.
A knock test gives you a hint — partitions sound hollow, concrete doesn't — but hints aren't enough to demolish on. The original architectural and structural drawings, available through your property manager, are what actually settle it. In older stock, especially converted lofts near King West and Liberty Village, we've opened suites where a wall that read as a partition turned out to be carrying block. Confirm first, always.
One more thing drawings reveal: what's inside the wall. Condo partitions routinely carry wiring, switches, thermostats, and occasionally supply lines. None of it stops a removal, but all of it has to be rerouted properly.
The Engineering Letter Your Board Will Want
Effectively every Toronto condo corporation requires written approval before renovation work starts, and the review typically takes 4–10 weeks. Build that into your calendar before you order a single cabinet.
For a wall removal, the package usually includes scope drawings showing the wall in question, an engineer's letter or stamped drawing confirming it's non-structural, your contractor's insurance certificate — boards commonly want $2M–$5M in commercial general liability with the corporation named as additional insured — plus WSIB clearance and a work schedule. Most buildings also hold a refundable damage deposit, typically $1,000–$5,000, against the elevators and corridors.
Separately from the board, the City of Toronto treats adding or removing walls that change room sizes as permit-required work, and any new circuits need an ESA notification filed by a licensed electrical contractor. A condo-experienced contractor handles all three tracks in parallel; we walk through the whole approval landscape in our condo renovation rules guide.
Kitchen Wall Removal: The Classic Condo Open-Up
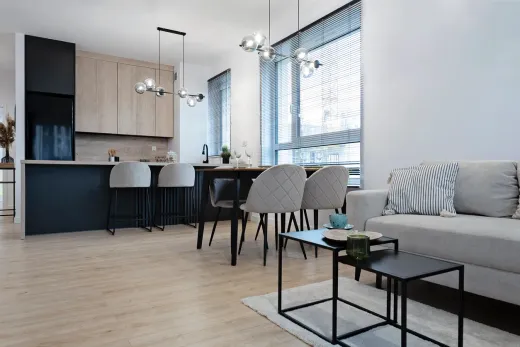
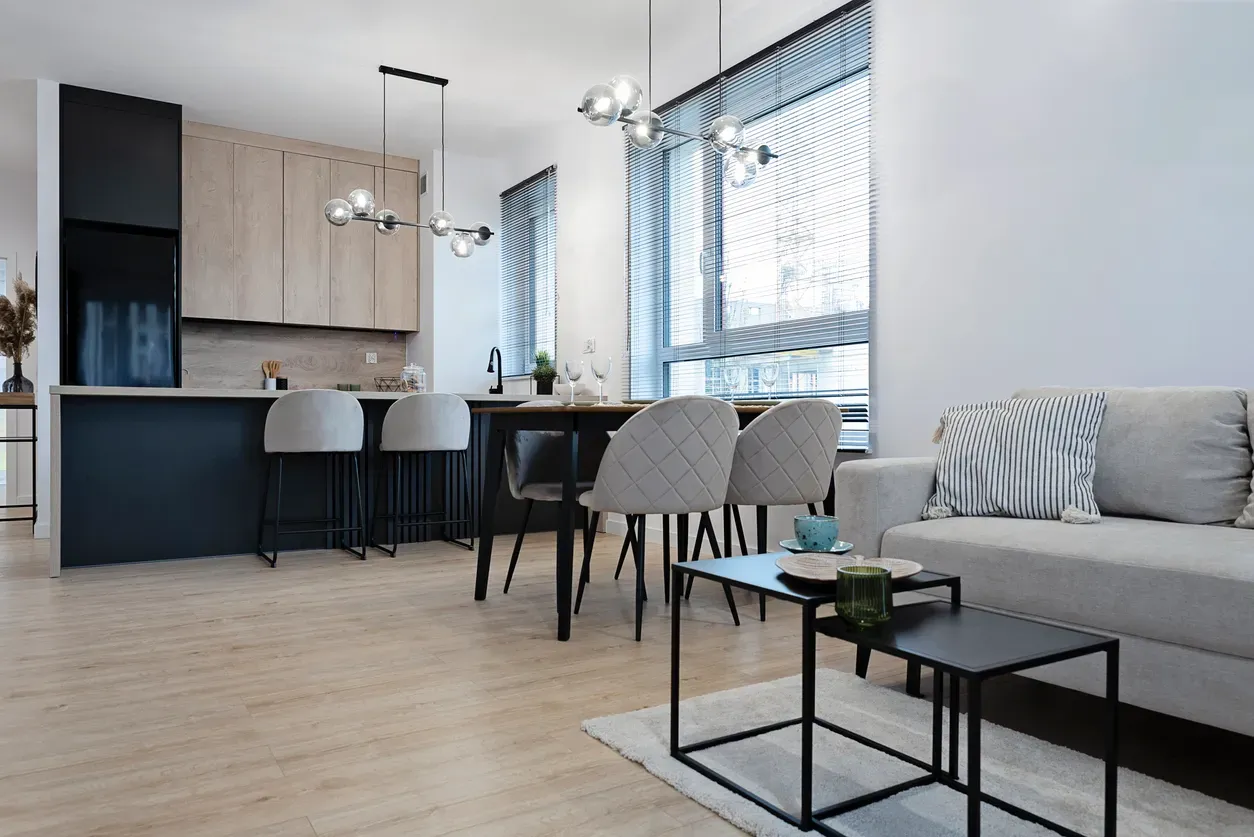
The most common request we get downtown: open the closed galley kitchen to the living room. Developers built thousands of these enclosed kitchens through the 1990s and early 2000s, and in a 650 sq ft suite that wall costs you light, sightlines, and the feeling of another fifty square feet.
The good news is that the kitchen wall is almost always a partition. The catch is what happens next. Your kitchen sits where it does because of the building's plumbing stack, and drains can only travel so far from it — which is why the sink usually stays put even after the wall is gone. If you're hoping to shift the sink or dishwasher, read whether you can move plumbing in a condo before you fall in love with a layout.
Expect finishing work beyond the wall itself: a ceiling patch where the wall met the slab, flooring infill where kitchen tile once stopped, and rerouted switches and outlets. Bulkheads near the kitchen often hide ductwork or building services, so we confirm what's inside them before promising a flat ceiling.
What In-Suite Wall Removal Costs in 2026
As part of a broader renovation, taking down a non-structural partition typically lands in the $5,000–$15,000 range with patching, flooring, and electrical included. The engineering letter and permit fees sit on top, and quotes usually exclude 13% HST — worth confirming when you compare bids.
Condo logistics push wall removals toward the upper half of that range compared with the same job in a house. Service elevators book at $200–$500 per day, and material handling over a full project can add $3,000–$8,000. Work hours are typically weekdays 9 a.m. to 5 p.m. with no weekends, which stretches schedules 20–30% versus freehold work. Wet-cutting isn't allowed in suites, so cuts happen off-site or with dust-controlled methods.
For context on the whole picture: a single-area condo refresh starts around $15,000–$18,000, while typical full-unit renovations in Toronto run $70,000–$120,000. Our condo renovation cost guide breaks down where the money goes line by line.
After the Wall: Islands, Sightlines, and When to Say No
A wall removal earns its cost when it's part of a kitchen you were renovating anyway. The opened wall becomes the natural spot for a peninsula or island with seating — check whether your kitchen can fit an island before committing, because clearances in a condo are tight — and the new sightline carries daylight from the living room windows deep into the suite.
It's the wrong move when the wall turns out to be demising or structural, or when you'd be spending five figures to gain a marginal opening beside an already-open layout. In those cases a widened cased opening often delivers most of the effect for less money and an easier board review.
Our advice: request your suite's original drawings from property management first. That single step tells you whether the project is straightforward, conditional, or dead on arrival. From there, our condo renovation team in Toronto can price the removal, prepare the board package, and sequence it inside a larger renovation — quotes are free, and the work carries our 2-year workmanship warranty.
Ready to start your renovation?
Our team is here to help you bring your vision to life. Get a free, no-obligation quote today.
Get Free QuoteFrequently Asked Questions
Clear answers to the questions Ontario homeowners ask most.