Which wall to remove, what the beam costs, and how to keep the cozy: open-concept ideas matched to GTA semis, bungalows, back-splits and two-storeys.
Full Open vs Broken-Plan: Choosing the Right Amount of Open
Start with the two numbers that shape every open-concept decision. Removing a load-bearing wall — including the engineered beam, posts and drawings — typically runs $5,000 to $15,000 in the GTA as of 2026. And a structural open-concept kitchen project takes 10 to 14 weeks, permits included, versus 4 to 6 weeks for a same-layout kitchen renovation.
Full open — kitchen, dining and living as one continuous room — earns those numbers in a narrow semi where daylight only enters at two ends, or in a bungalow where the family lives on one floor. But full open isn't the only option, and after two decades of these projects we steer many clients toward broken-plan instead: widened cased openings, a half-wall with a counter, glazed interior doors, or a double-sided fireplace that divides without darkening. Broken-plan keeps a TV room that doesn't hear the dishwasher, a home office with a door, and wall space for furniture and art — the things people quietly miss two years after going fully open.
The right amount of open is the amount that fixes your actual complaints — dark rooms, no sightline to the kids, a closed galley kitchen — and not one wall more.
Layout Ideas by House Type: Semis, Bungalows, Splits and Two-Storeys
What works depends on the era that built your house.
Victorian and Edwardian semis (Riverdale, Leslieville, Trinity-Bellwoods): long and narrow, with a centre spine wall that usually carries load. The classic move is opening the kitchen to the dining room across the back and keeping the front room as a defined lounge — a full front-to-back opening often costs more in structure than it returns in light.
Post-war bungalows (Alderwood, Eatonville and central Etobicoke, much of Scarborough): short spans and simple rooflines make these the easiest open-concept candidates in the GTA — often a single beam turns kitchen, dining and living into one bright space.
Back-splits (Bendale, Wexford, Agincourt): the split levels rely on mid-span bearing walls, so opening them up is genuine structural work. The reward is unmatched, though — sightlines that run diagonally across half-levels make a modest back-split feel far larger than its square footage.
1980s-to-2000s two-storeys (Glen Abbey, Erin Mills, Milton's newer subdivisions): usually already semi-open. The win is widening existing openings and removing the last wall between kitchen and family room rather than re-engineering the floor.
Islands, Sightlines and Structure: Designing Around the Beam
Once a wall comes out, the beam that replaces it becomes a design decision. A dropped beam below the ceiling costs less but draws a line across the room; a flush beam recessed into the floor structure above costs more and disappears entirely. Where a post is unavoidable, the best plans absorb it into an island end, a cabinetry run or a wrapped feature column instead of leaving it stranded in open floor.
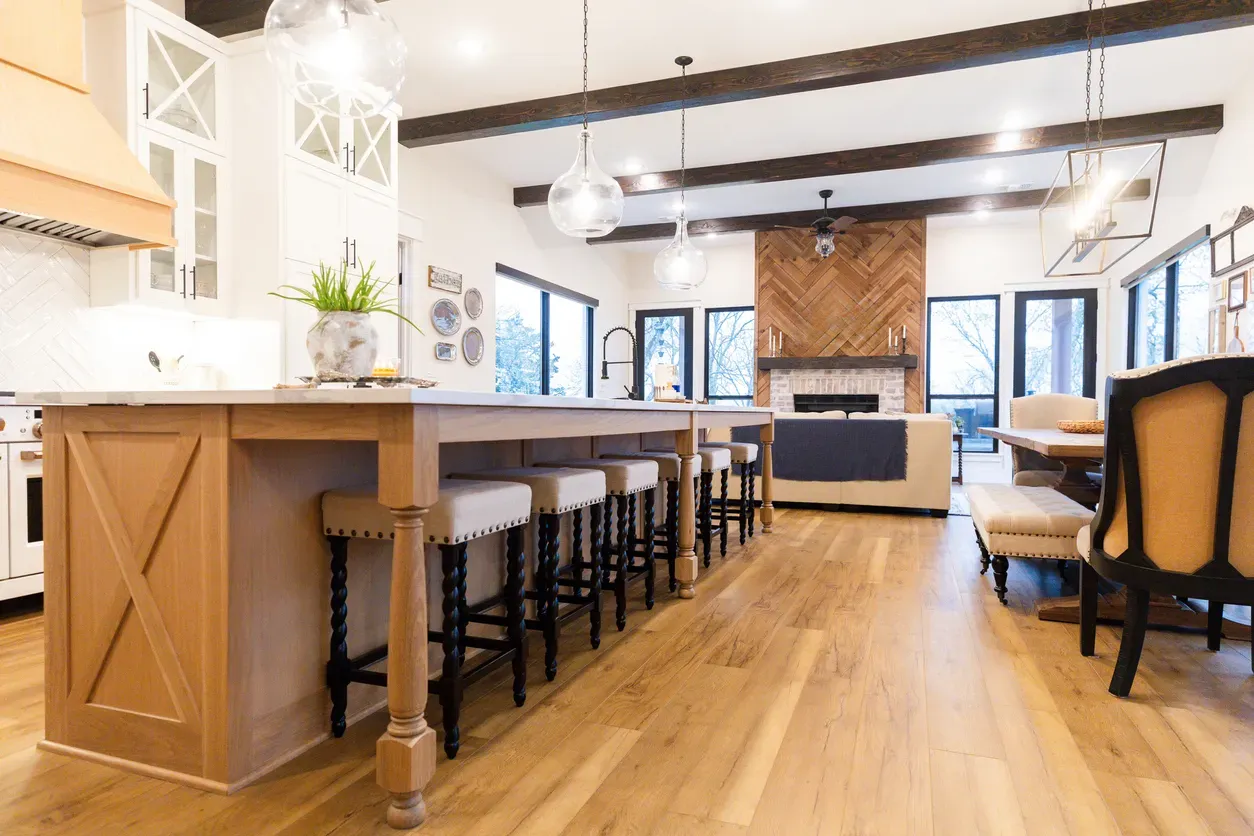
The island usually becomes the room's anchor — and its most common mistake. A kitchen needs roughly a metre of working clearance around an island to function; our answer on whether your kitchen fits an island has the specific dimensions. Get it right and the island does triple duty: prep surface, casual seating, and the psychological boundary that replaces the wall you removed.
Plan sightlines deliberately. Decide what you want to see from the stove — the back garden, the TV, the front door — and what you don't, like a stack of dishes visible from the front hall. Sightlines, not square footage, are what make an open plan feel designed rather than simply missing a wall.
What Open-Concept Conversions Cost in 2026
Component numbers for GTA projects, as of 2026:
- Load-bearing wall removal with beam, posts and engineering: $5,000 to $15,000
- Non-structural wall removal: substantially less, but still a permit job in Toronto when it changes room sizes
- Kitchen layout changes (moving the sink, relocating appliances): add $3,000 to $8,000 to the kitchen budget
- The new kitchen itself: $25,000 to $80,000 for a typical full renovation
- Continuous flooring across the opened space: solid hardwood runs $8 to $15 per square foot supplied and installed
- Ceiling and wall repairs where walls came out: drywall runs $3.00 to $4.50 per square foot installed, and large uninterrupted ceilings benefit from a Level 5 finish (about $1.00 to $1.50 per square foot extra) so raking light doesn't telegraph every seam
Put together, a main-floor open-concept project pairing one structural wall removal with a full new kitchen typically lands somewhere in the $40,000 to $100,000-plus band depending on finishes and flooring extent. Our Toronto kitchen renovation cost guide breaks the kitchen side down line by line.
Permits and Engineering: Every Wall Removal Is a Permit Job
In Toronto, removing or adding walls that change room sizes requires a building permit even when the wall isn't load-bearing — and load-bearing removals need an engineered beam design before the city will process the application. Plan on engineered drawings for anything structural, roughly 4 to 6 weeks of review for a clean interior-alteration file, and an ESA notification for the new circuits and relocated outlets that always come with these projects. Our building permits guide covers the process end to end.
One more pre-demo step in older homes: plaster, drywall compound and flooring installed before about 1990 can contain asbestos, and opening walls disturbs it. Testing costs $300 to $800 and takes days; discovering the problem mid-demolition stops the site. In practice this touches most of the housing eras that benefit most from open-concept — Victorian semis through 1970s splits — so we test before the permit drawings are even final.
Skipping the permit isn't a shortcut worth taking. Unpermitted structural work surfaces at resale, complicates insurance, and legalizing it retroactively can mean opening finished ceilings so an inspector can see the beam.
Heating, Sound and Storage: Fixing Open-Concept's Weak Spots
Open-concept's three chronic complaints are all designable-around — if they're addressed at drawing stage rather than after move-in.
Heating and cooling: one big room behaves differently than three small ones, and GTA winters find the cold spots. Have the ductwork reviewed as part of the design — relocating runs is permit work anyway — and treat the opened space as a single zone with supply and return placement that keeps air moving.
Sound: hard floors, stone counters and no walls make a lively acoustic. Broken-plan elements, area rugs, drapery and a quiet dishwasher spec do more than people expect. If the TV shares the space, put money into soft finishes around it.
Storage: every wall removed is cabinetry and closet space lost. Replace it deliberately — a full-height pantry wall, an island with deep drawers, built-ins flanking the fireplace.
If your main floor feels dark and chopped up, start with one question: which single wall causes most of the problem? Removing the wall between the kitchen and living room is often the whole project. We design and build open-concept renovations across Toronto and the GTA — call (416) 995-7855 for a free assessment of which walls can move and what it would cost.
Ready to start your renovation?
Our team is here to help you bring your vision to life. Get a free, no-obligation quote today.
Get Free QuoteFrequently Asked Questions
Clear answers to the questions Ontario homeowners ask most.